














Address
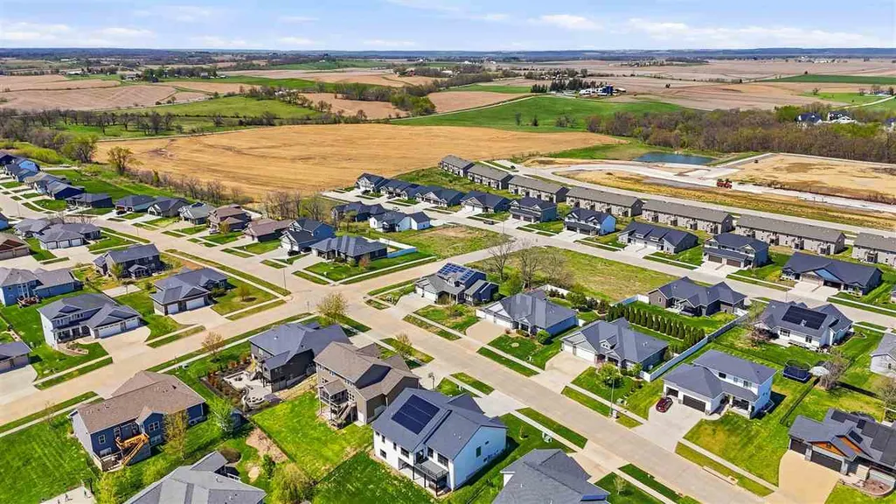
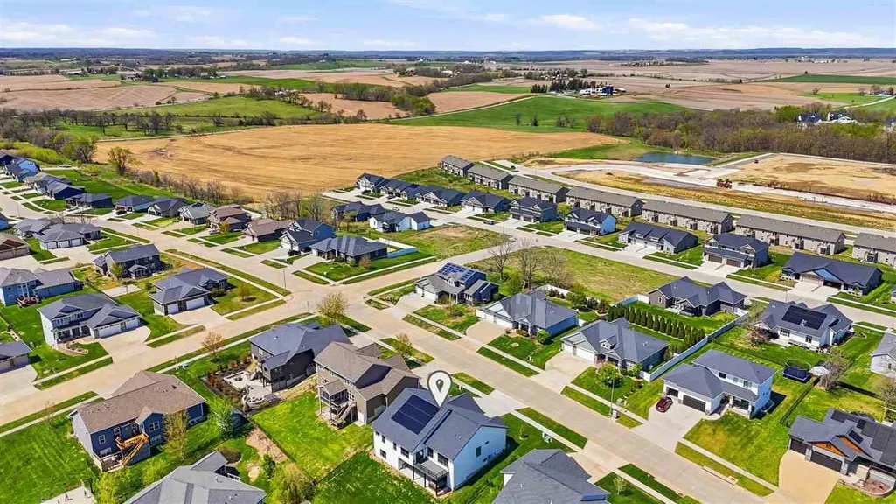
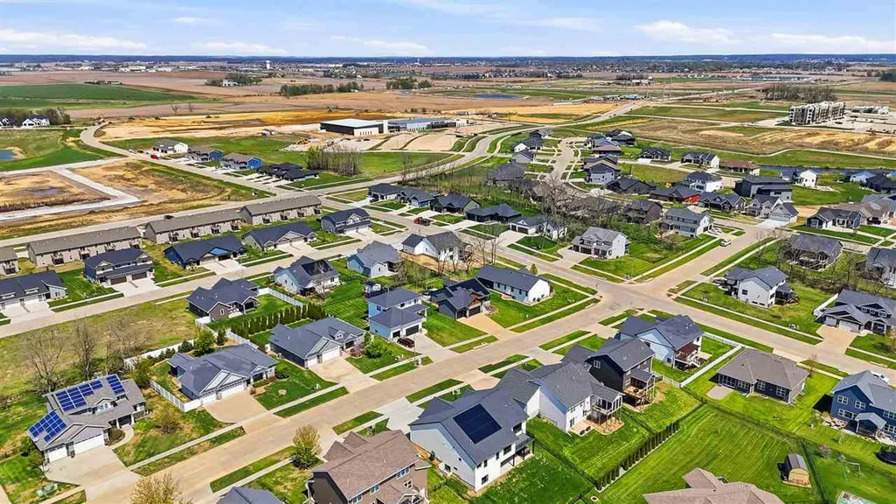
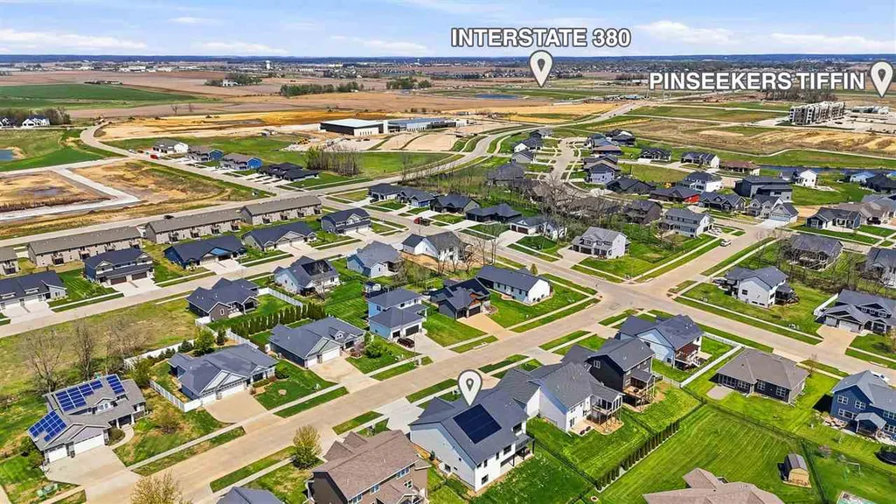
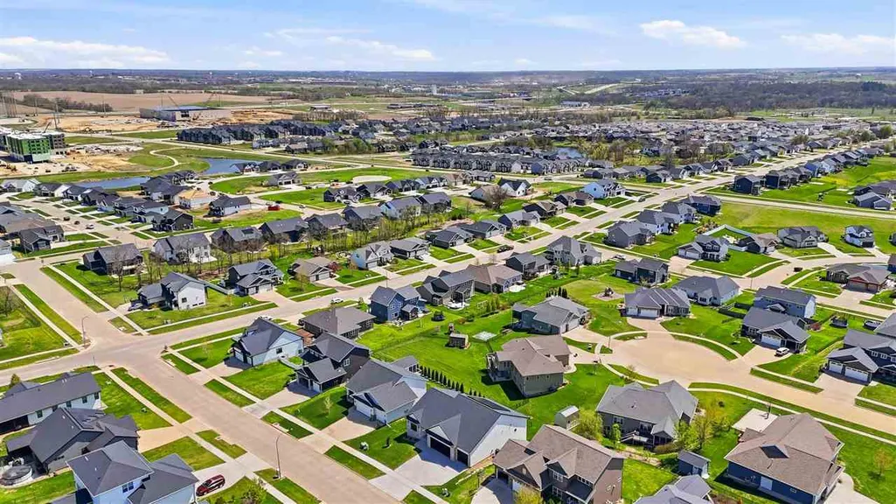
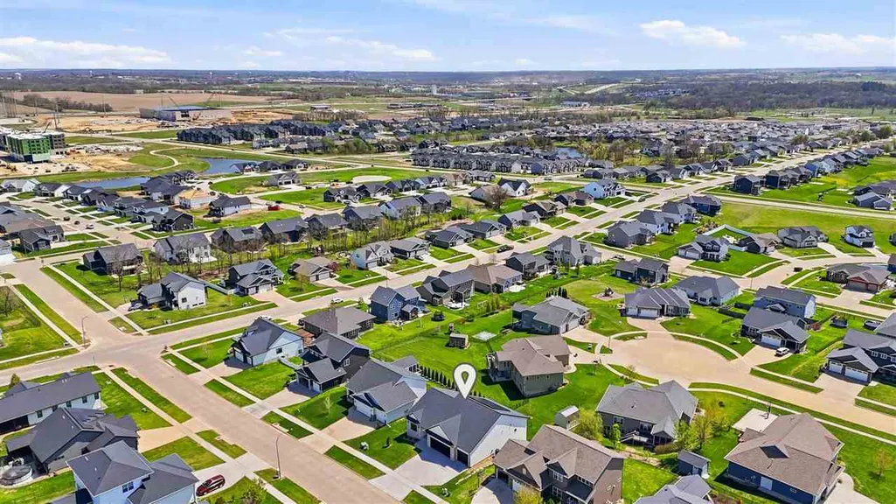
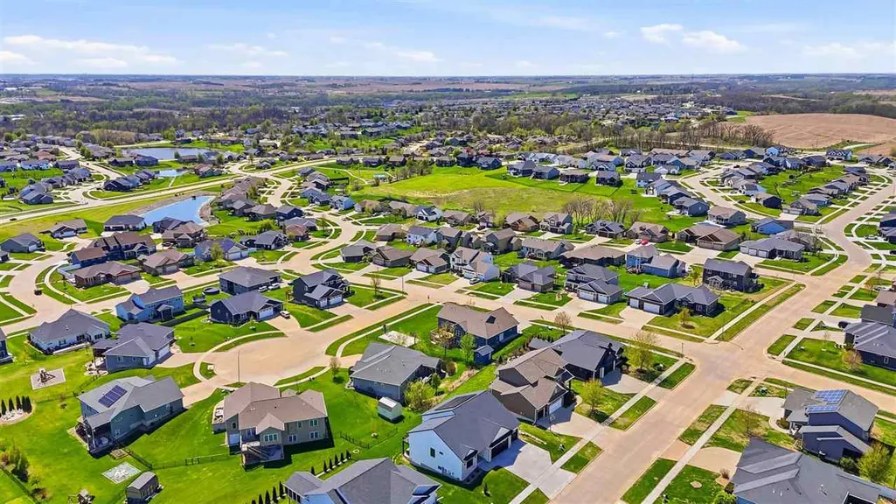
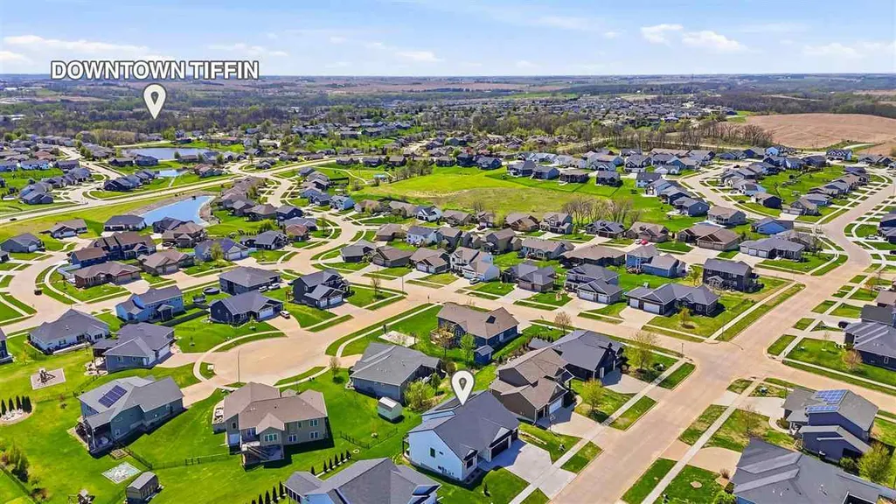
505 Dogwood Lane, Tiffin, IA
Price
$ 750,000
Property Attributes
- MLS#202602727
- TypeSingle Family
- Listing Status Active
- CountyJOHNSON
- CityTiffin
- AreaNWQuadrant
- NeighborhoodWoodfield Ridge Pt 5
- Zip52340
- StyleOne Story
- Year Built2023
- Taxes$ 10464
- Price$ 750,000
- Bedrooms4
- Full Bathrooms3
- Half Bathrooms0
- Sqr Footage3656
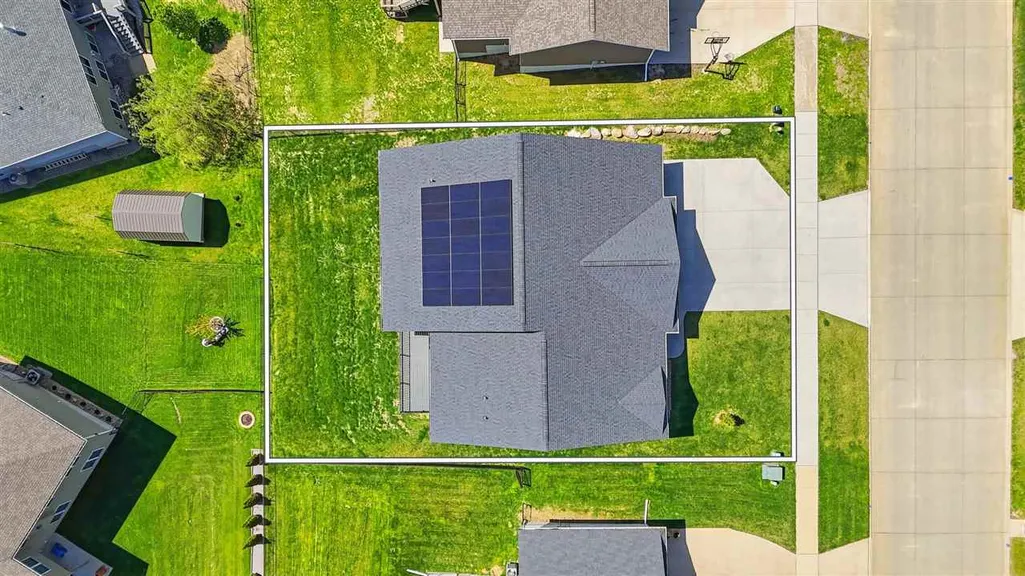
- Lot Size0.23 Acres
Data Source:
Iowa City Area Association Of REALTORS® (ICAAR)
Property Description
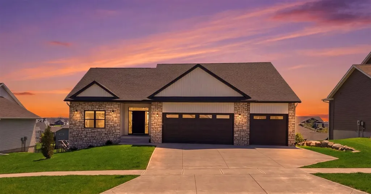
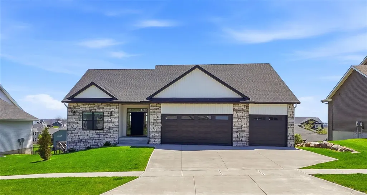
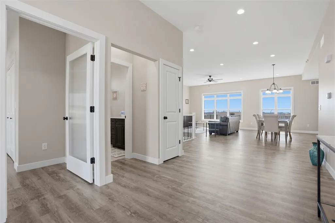
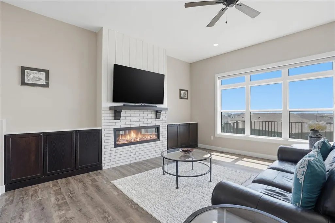
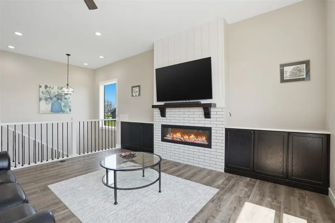
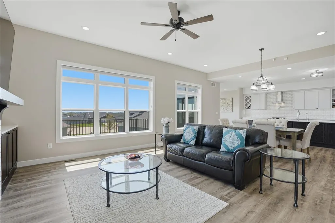
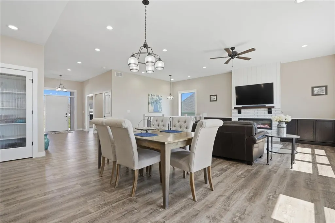
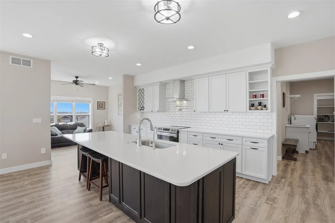
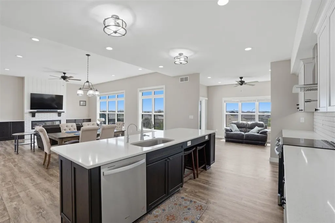
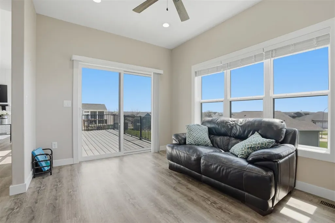
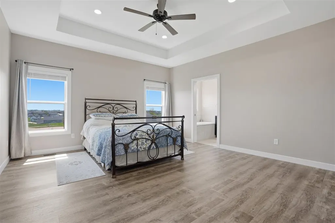
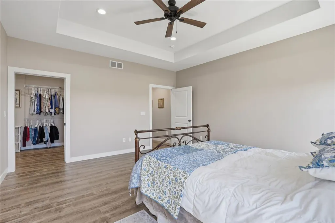
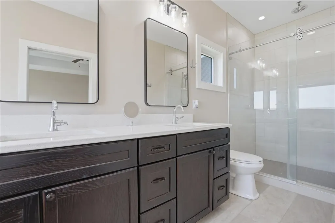
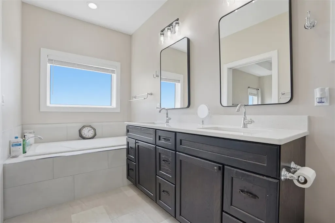
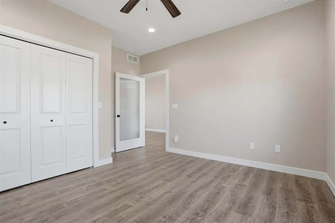
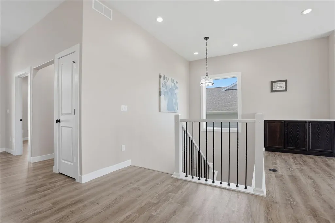
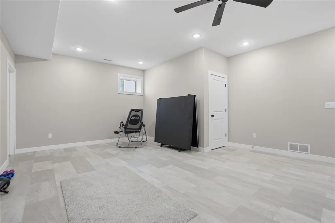
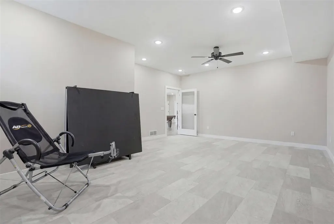
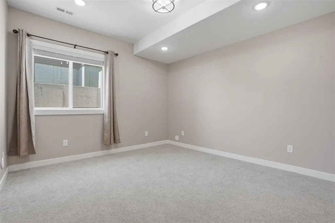
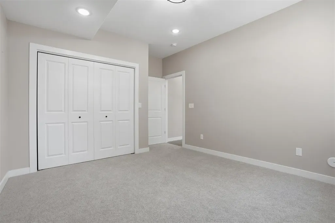
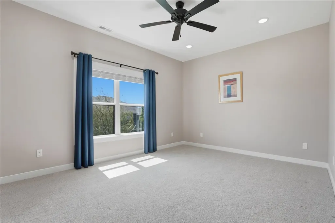
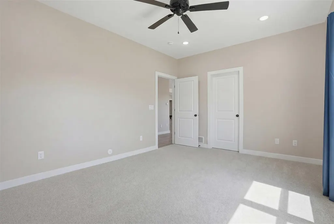
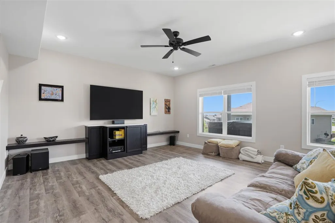
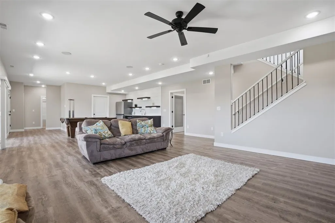
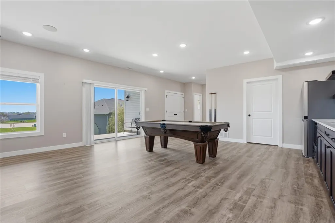
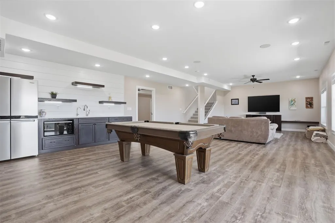
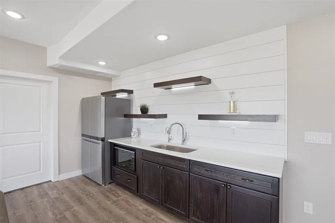
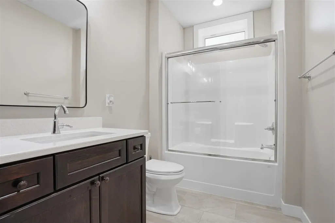
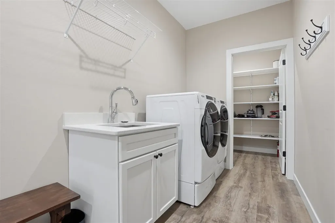
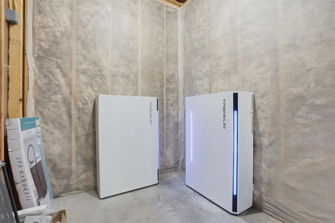
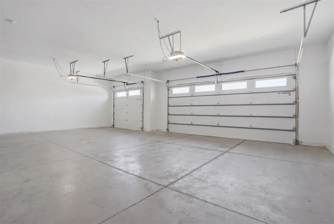
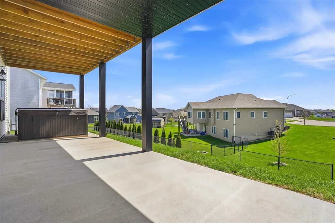
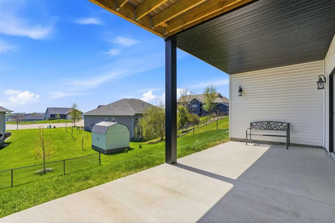
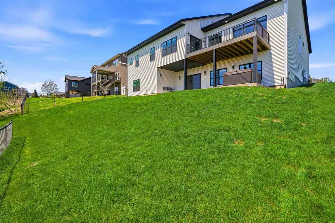
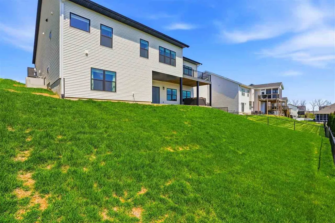
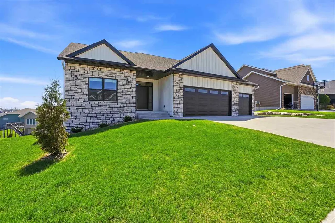
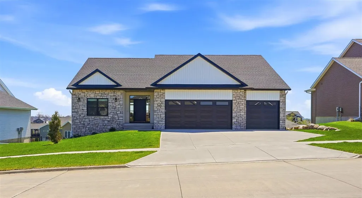
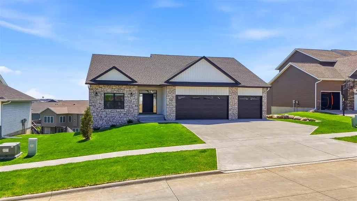
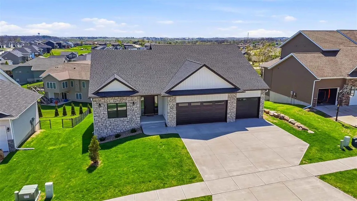
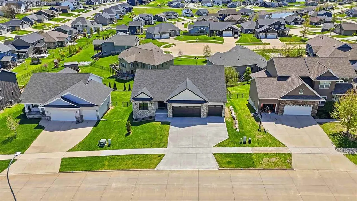
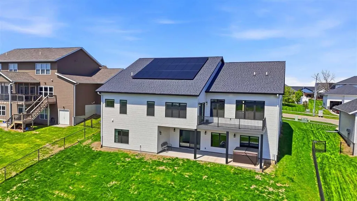
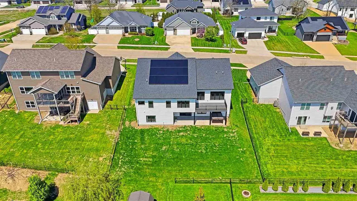
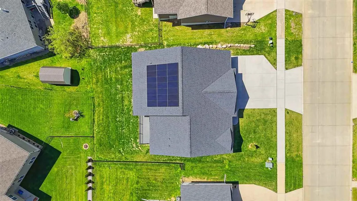
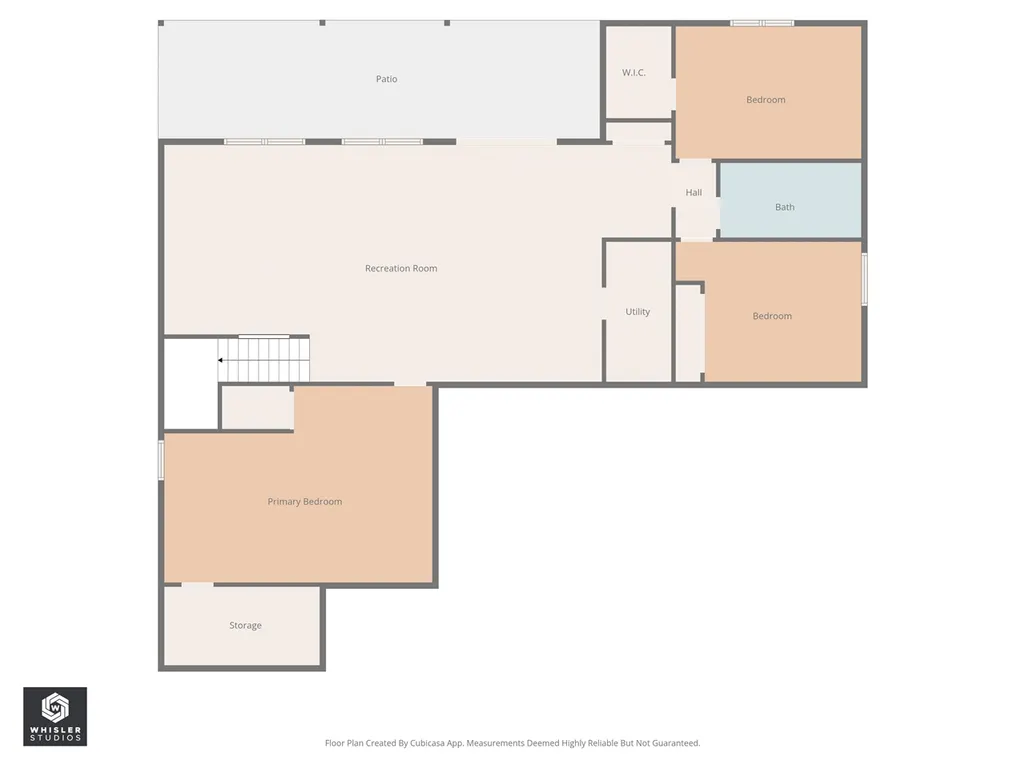
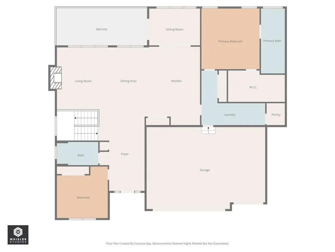
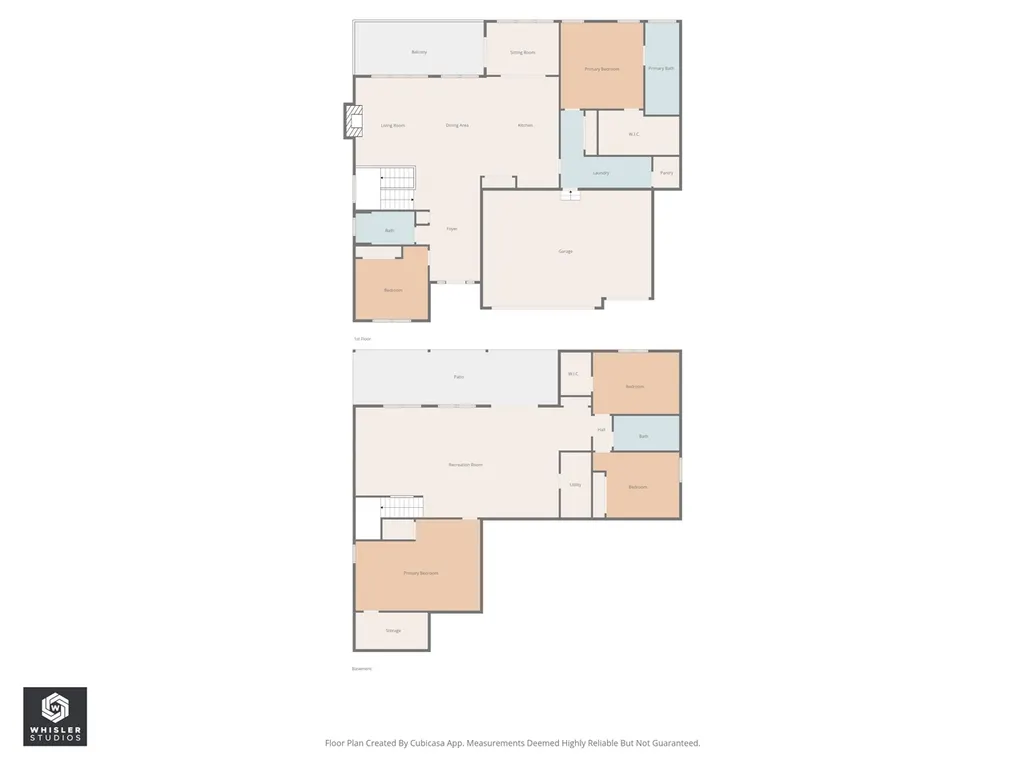
Thoughtfully designed custom-built walk-out ranch offering elevated views and a refined, functional layout in the heart of Tiffin with quick access to area amenities. The main level features 10’ ceilings, expansive windows, and a bright, open living space centered around a large island, quartz surfaces, and a beautifully appointed kitchen with custom cabinetry, induction cooktop, pot filler, and optional gas connection. Designer lighting and clean finishes carry throughout, with a sunroom off the kitchen that captures the views. A well-designed mudroom/laundry with walk-in storage adds everyday functionality, along with a second bedroom and sun room on the main level. The primary suite offers a soaking tub, rain shower, glass enclosure, and spacious walk-in closet. The lower level features 9’ ceilings, a generous living area, wet bar, and walk-out access through wide 8’ glass doors. Two additional bedrooms and a flexible bonus room provide versatility. Built with efficiency in mind, the home includes solar with battery storage (approx. 7.5 kW), heat pump with gas backup, and typically minimal utility costs. Additional features include electric blinds, central vac (including garage), pot filler, Trex deck, and an oversized 3-car garage. Full features/upgrades list attached to listing. Schedule a private showing today!
| Elementary School | Middle School | High School |
|---|---|---|
| ClearCreek Elementary School | ClearCreek Middle School | ClearCreek High School |
| Price History | |
|---|---|
| 4/22/2026 | Listed $799,900 |
| 5/14/2026 | 3$779,800 |
| 6/24/2026 | 4$750,000 |
General Features
| Heating | NaturalGas,Solar,ForcedAir,HeatPump |
|---|---|
| Cooling | CeilingFans,CentralAir |
| Utilities | CitySewer,CityWater,WaterSoftenerOwned,ReverseOsmosis |
| Possession | Negotiable |
| Appliances | EnergyEfficient,Dishwasher,IcemakerLine,Microwave,RangeOrOven,Refrigerator,CentralVacuum,Dryer,Washer |
| Zoning | Residential |
| Association Fee Includes | None |
| Architectural Style | OneStory |
| Construction Materials | Vinyl,Composit,PartialStone,Frame,Masonry |
| Year Built | 2023 |
| Electric | GridTied,SolarDirectOwnership |
| Rooms | {u'RoomType': u'Garage',u'RoomLength': u'36',u'RoomWidth': u'25'},{u'RoomLevel': u'Main',u'RoomType': u'Kitchen'},{u'RoomLevel': u'Main',u'RoomType': u'DiningRoom'},{u'RoomLevel': u'Main',u'RoomType' |
| Area | NWQuadrant |
| Property Subtype | SingleFamilyResidence |
| Tax Year | 2024 |
| Community Features | Sidewalks,StreetLights,CloseToShopping,CloseToSchool |
| County | Johnson |
| New Construction | No |
| Property Type | Residential |
| HOA | No |
| Subdivision Name | Woodfield Ridge Pt 5 |
| Green Indoor Air Quality | ActiveRadon,RoofVentFans,SmokeDetectors |
| Full Baths | 3 |
| Status | Active |
| Directions | Hwy 6 or Oakdale Blvd to N Croell Ave,then north on N Croell Ave,then west on Dogwood Ln,house on the south side of street. |
| High School | ClearCreek |
| City | Tiffin |
| Elementary School | ClearCreek |
| Tax Annual Amount | 10464.0 |
| Middle/Junior High School | ClearCreek |
| Builder Name | Clear Creek Custom,LLC |
| Standard Status | Active |
| Virtual Tour | https://youtube.com/shorts/ORmzZX4b_RU |
Interior Features
| Interior Amenities | CableAvailable,HighCeilings,TrayCeilings,WetBar,BonusRoom,FamilyRoom,GreatRoom,LivingRoomDiningRoomCombo,PrimaryOnMainLevel,RecreationRoom,PrimaryBath,Island,KitDiningRmComb,Pantry |
|---|---|
| Basement | Full,Concrete,SumpPump,WalkOutAccess,Finished |
| Flooring | Carpet,LVP,Tile |
| Total Fireplaces | 1 |
| Fireplace Features | Electric,FactoryBuilt,LivingRoom |
| Window Features | DoublePaneWindows |
| Above Grade Finished Area | 2009.0 |
| Laundry Features | MainLevel,LaundryRoom |
| Total Bedrooms | 4 |
| Below Grade Finished Area | 1647.0 |
| Total Baths | 3 |
Exterior Features
| Exterior Amenities | Deck,HotTub,Patio,FrontPorch,ScreenPorch |
|---|---|
| Parking Features | AttachedGarage |
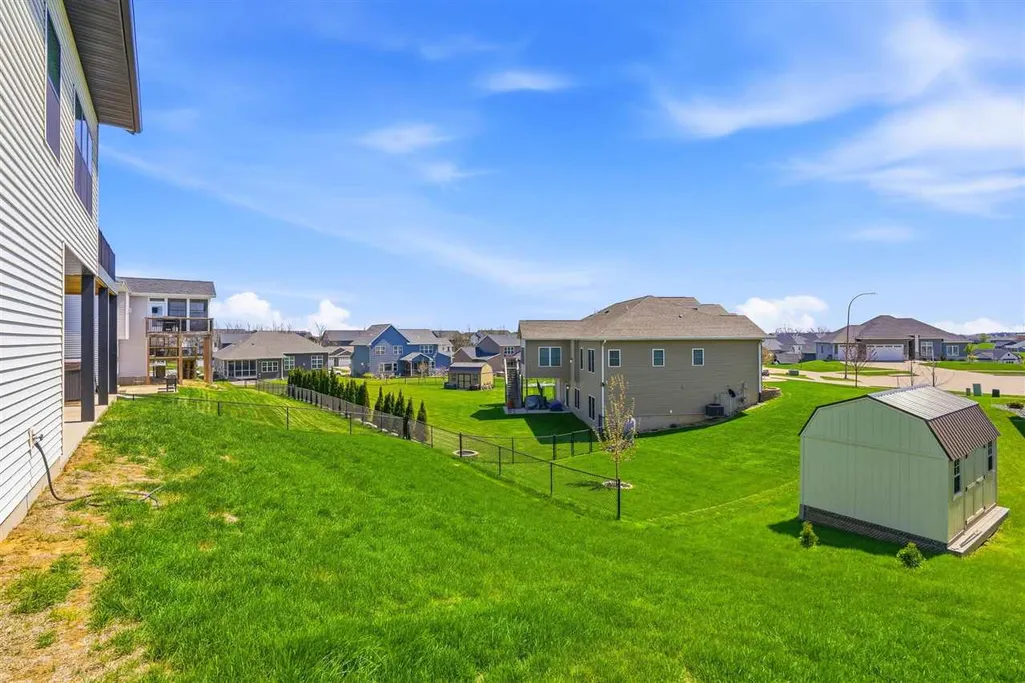
| Lot Features | LessThanHalfAcre,Sloped |
| Lot Dimensions | 80 x 125 |
| Lot Size Acres | 0.23 |
Amenities
- Foreclosure
- Views
- Short Sale
- New Construction
- Adult 55+
- Lease To Own
- No HOA Fees
- Furnished
- Primary On Main
- Air Conditioning
- Seller Finance
- Green
- Fixer Upper
- Horse
- Golf
- Fireplace
- Deck
- Garage
- Basement
- Pool
Property vs Single Family Average in 52340
Price
Taxes
Year Built
Visits
 DMAAR: Des Moines Area Association of REALTORS® All information deemed reliable but not guaranteed. All properties are subject to prior sale, change or withdrawal. Neither listing broker(s) or information provider(s) shall be responsible for any typographical errors, misinformation, misprints and shall be held totally harmless. Listing(s) information is provided for consumer's personal, non-commercial use and may not be used for any purpose other than to identify prospective properties consumers
 All information deemed reliable but not guaranteed. All properties are subject to prior sale, change or withdrawal. Neither listing broker(s) or information provider(s) shall be responsible for any typographical errors, misinformation, misprints and shall be held totally harmless. Listing(s) information is provided for consumer's personal, non-commercial use and may not be used for any purpose other than to identify prospective properties consumers may be interested in purchasing. The data relating
 All information deemed reliable but not guaranteed. All properties are subject to prior sale, change or withdrawal. Neither listing broker(s) or information provider(s) shall be responsible for any typographical errors, misinformation, misprints and shall be held totally harmless. Listing(s) information is provided for consumer's personal, non-commercial use and may not be used for any purpose other than to identify prospective properties consumers may be interested in purchasing. The data relating
 All information deemed reliable but not guaranteed. All properties are subject to prior sale, change or withdrawal. Neither listing broker(s) or information provider(s) shall be responsible for any typographical errors, misinformation, misprints and shall be held totally harmless. Listing(s) information is provided for consumer's personal, non-commercial use and may not be used for any purpose other than to identify prospective properties consumers may be interested in purchasing. The data relating
