



Address
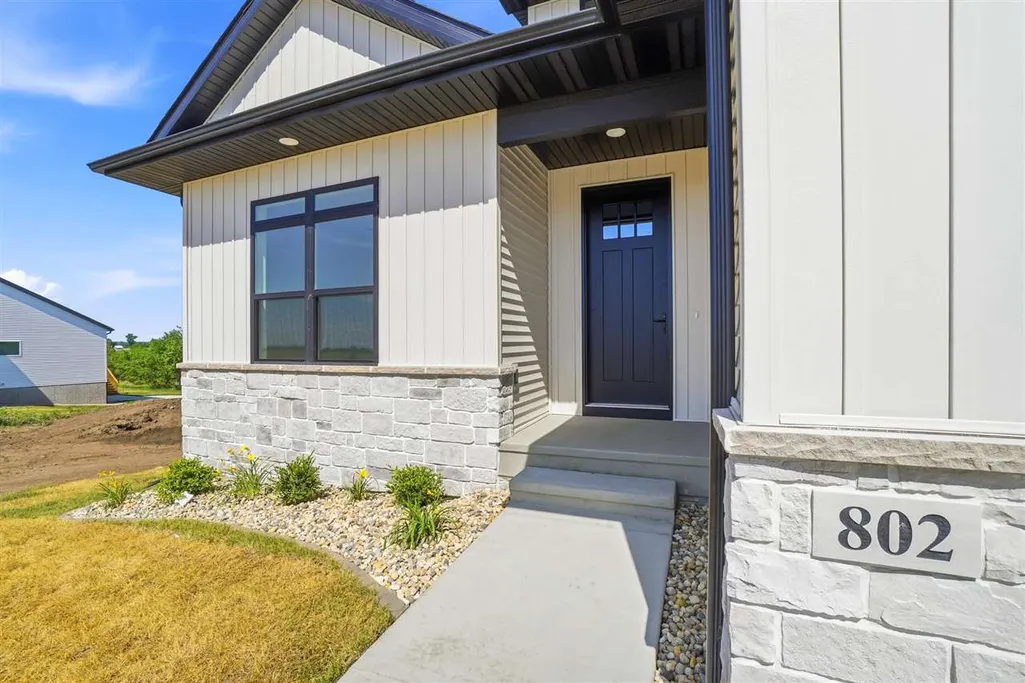
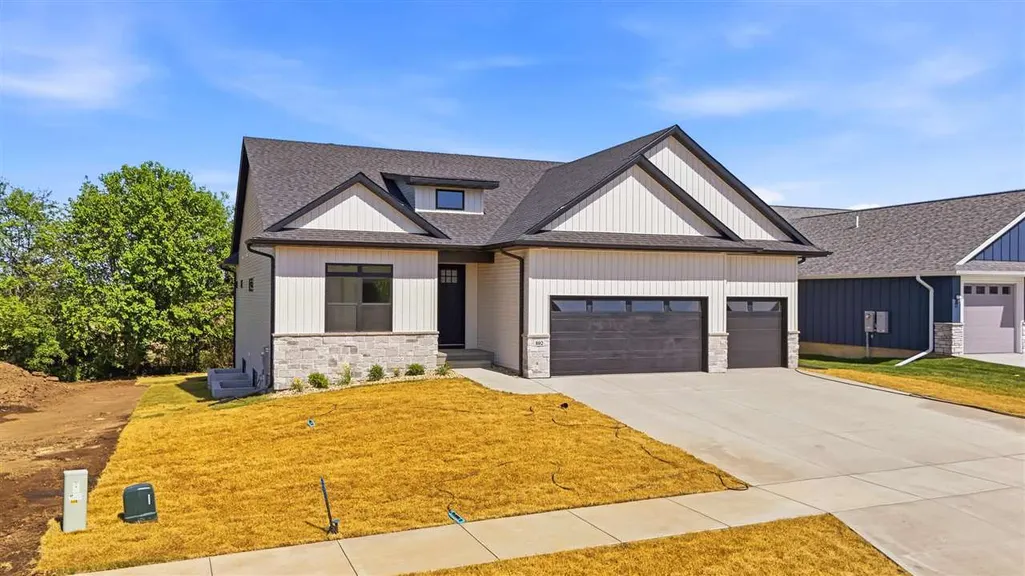
802 Crestview Drive, Solon, IA
Price
$ 730,000
Property Attributes
- MLS#202603595
- TypeSingle Family
- Listing Status Active
- CountyJOHNSON
- CitySolon
- AreaCorridorArea
- NeighborhoodSOLON
- Zip52333
- StyleSingle Family Residence
- Year Built2026
- Taxes$ 6
- Price$ 730,000
- Bedrooms5
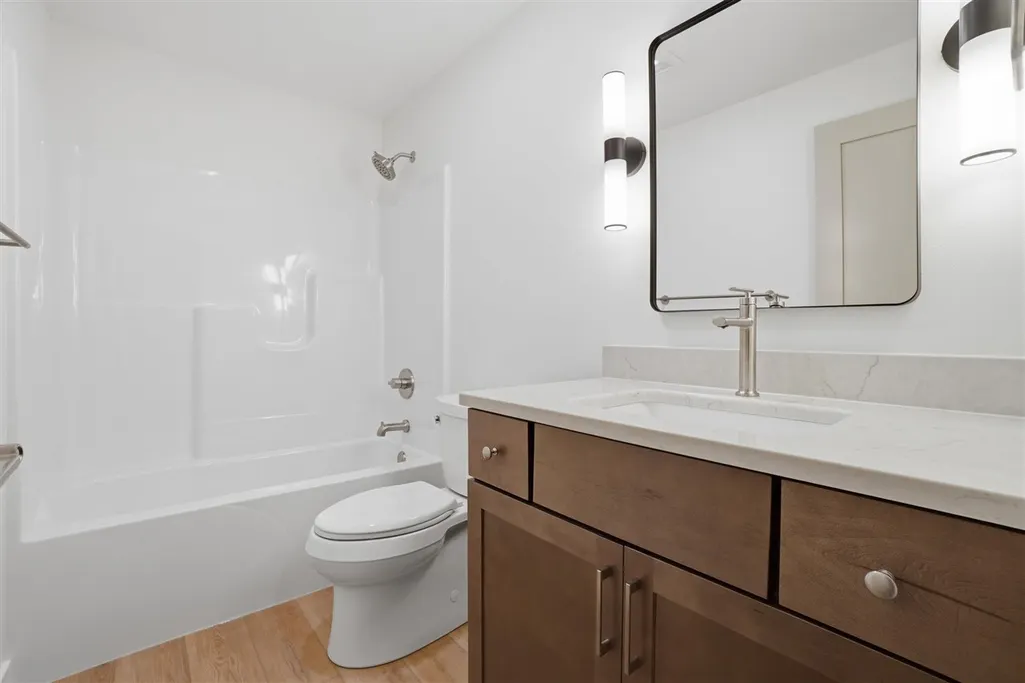
- Full Bathrooms3
- Half Bathrooms0
- Sqr Footage3386
- Lot Size0.23 Acres
Data Source:
Iowa City Area Association Of REALTORS® (ICAAR)
Property Description
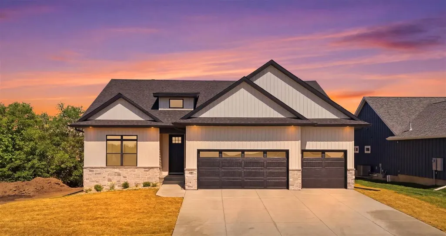
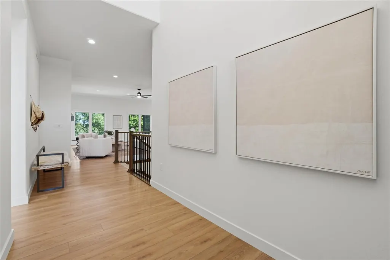
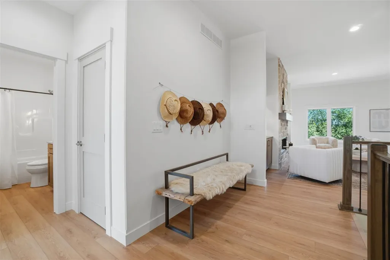
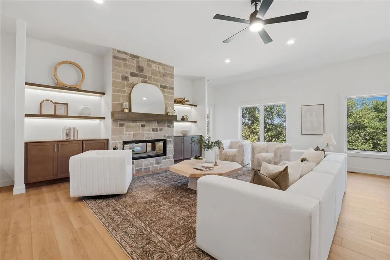
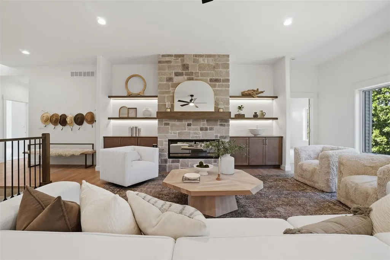
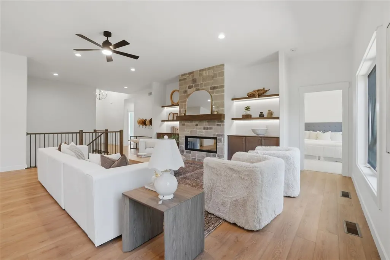
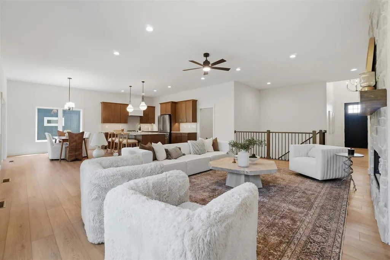
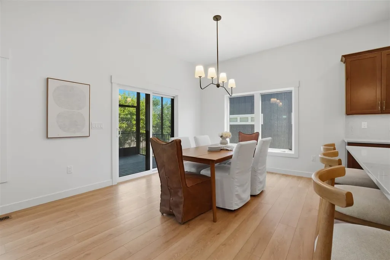
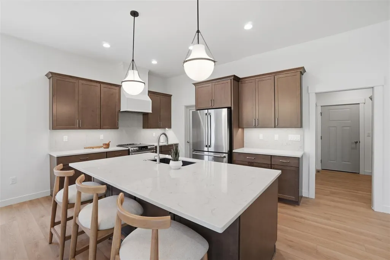
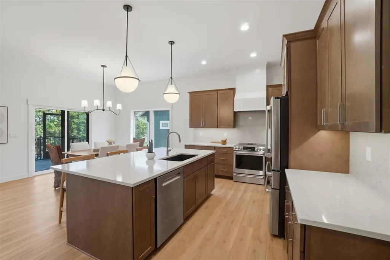
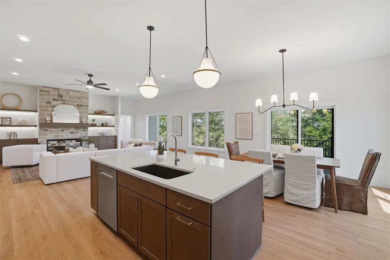
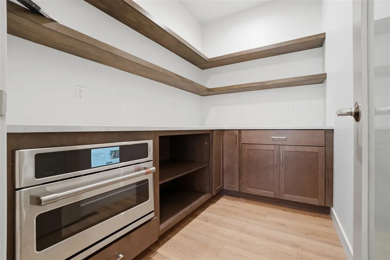
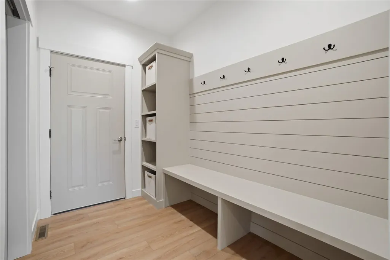
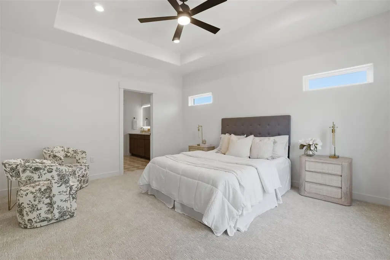
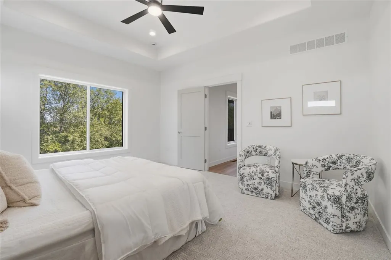
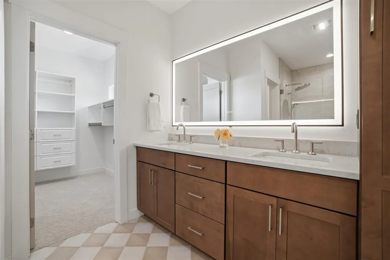
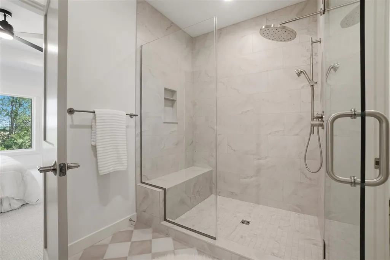
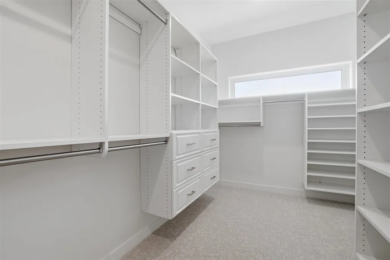
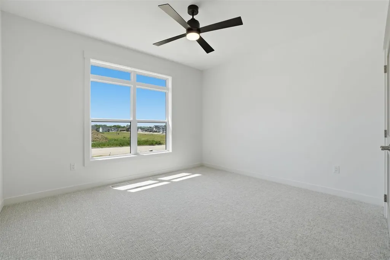
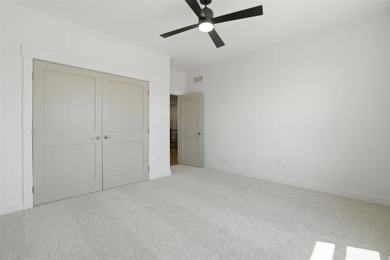
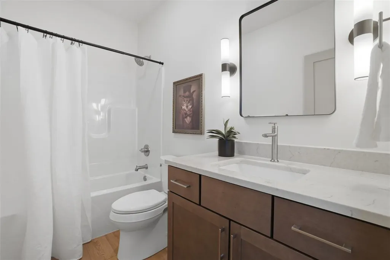
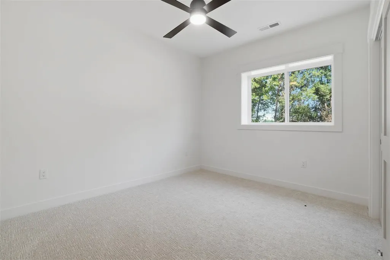
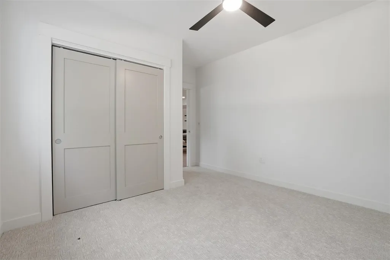
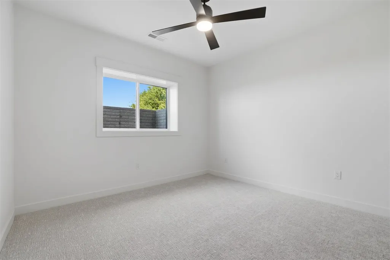
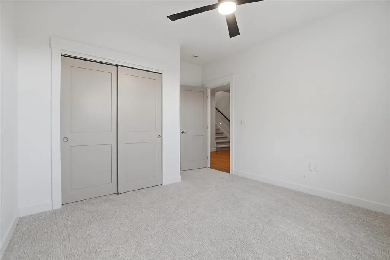
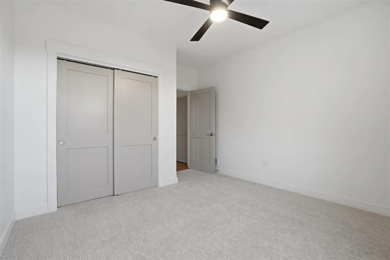
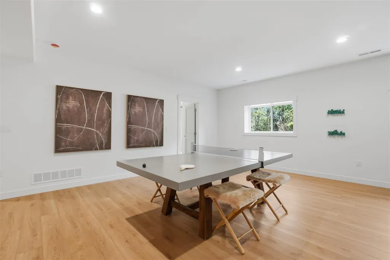
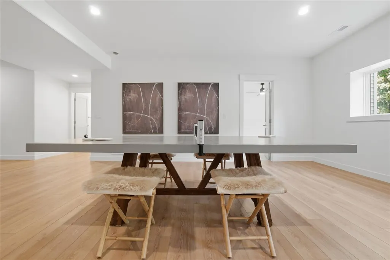
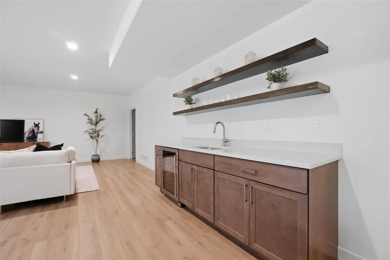
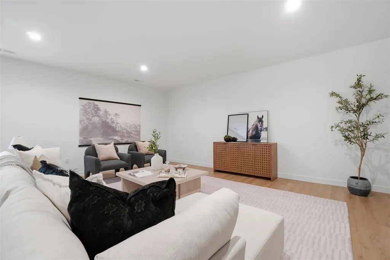
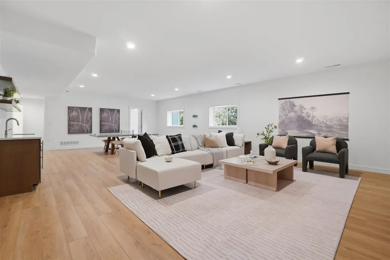
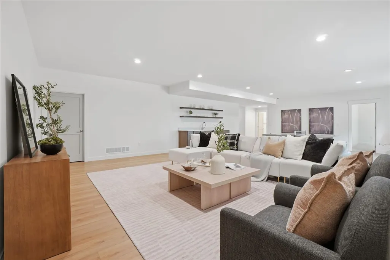
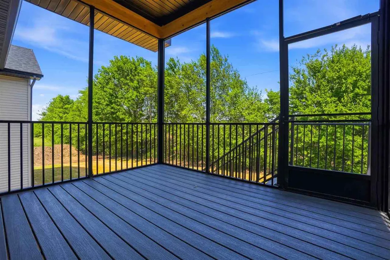
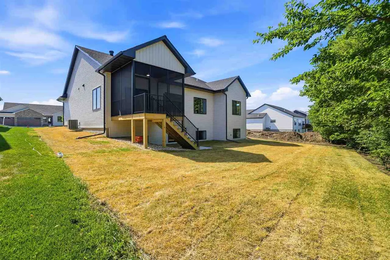
This exceptional 5-bedroom home masterfully blends high-end architectural details with a layout designed for modern living. The main level immediately commands attention with expansive 10' ceilings and a sophisticated stone fireplace, elegantly framed by custom built-in shelving. The chef's kitchen serves as the home's centerpiece, anchored by a massive center island that offers integrated storage on both sides for maximum utility. Culinary enthusiasts will appreciate the upgraded GE Café appliance suite, while the walk-in pantry provides a secret layer of functionality with a built-in speed oven. The primary suite offers a true sanctuary, featuring a vast custom-tiled shower that brings a spa-like atmosphere to your daily routine and a dreamy walk-in closet. Outdoor relaxation is effortless on the low-maintenance screened deck, crafted with durable composite materials and sleek aluminum railings for lasting beauty without the upkeep. The lower level features three additional bedrooms as well as a wet bar with beverage fridge and a large versatile space perfect for entertaining guests.
| Elementary School | Middle School | High School |
|---|---|---|
| Solon Elementary School | Solon Middle School | Solon High School |
| Price History | |
|---|---|
| 6/4/2026 | Listed $744,000 |
| 7/1/2026 | 2$730,000 |
General Features
| Heating | ForcedAir |
|---|---|
| Cooling | CeilingFans,CentralAir |
| Utilities | CitySewer,CityWater |
| Possession | CloseOfEscrow |
| Appliances | Dishwasher,Dryer,Microwave,RangeOrOven,Refrigerator,Washer |
| Zoning | Residential |
| Construction Materials | Composit,StoneVeneer,Vinyl,Frame |
| Year Built | 2026 |
| Rooms | {u'RoomType': u'Garage',u'RoomLength': u'24',u'RoomWidth': u'30'},{u'RoomLevel': u'Main',u'RoomType': u'Kitchen',u'RoomLength': u'12',u'RoomWidth': u'11'},{u'RoomLevel': u'Main',u'RoomType': u'Dining |
| Area | CorridorArea |
| Property Subtype | SingleFamilyResidence |
| Tax Year | 2024 |
| Community Features | CloseToSchool,Sidewalks,StreetLights |
| County | Johnson |
| New Construction | Yes |
| Property Type | Residential |
| HOA | No |
| Subdivision Name | SOLON |
| Green Indoor Air Quality | PassiveRadon,RoofVentFans,SmokeDetectors |
| Full Baths | 3 |
| Status | Active |
| Directions | From Hwy 382 NE turn onto Windham Dr,then right on Viking Dr and then left on Crestview Dr. |
| High School | Solon |
| City | Solon |
| Elementary School | Solon |
| Tax Annual Amount | 6.79 |
| Middle/Junior High School | Solon |
| Property Condition | NewConstruction |
| Builder Name | Johnson Custom Homes |
| Standard Status | Active |
Interior Features
| Interior Amenities | HighCeilings,FoyerTwoStory,EntranceFoyer,RearStairs,WetBar,PrimaryOnMainLevel,Island,Pantry |
|---|---|
| Basement | Daylight,Concrete,SumpPump,Finished |
| Flooring | Carpet,LVP,Tile |
| Total Fireplaces | 1 |
| Fireplace Features | Electric,LivingRoom |
| Above Grade Finished Area | 1929.0 |
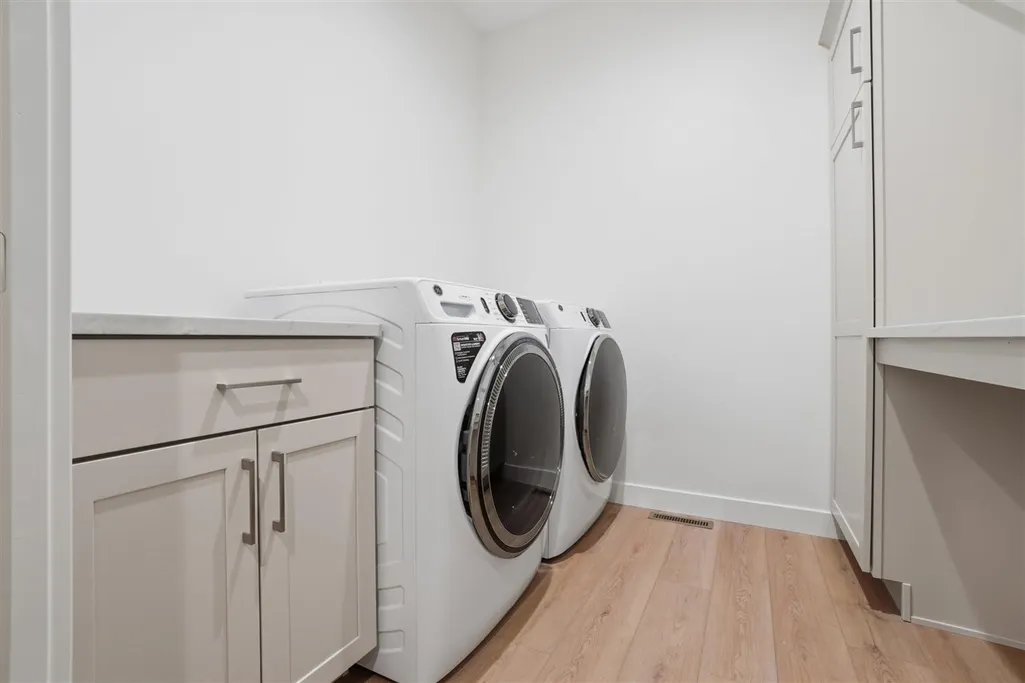
| Laundry Features | MainLevel,LaundryRoom |
| Total Bedrooms | 5 |
| Below Grade Finished Area | 1457.0 |
| Total Baths | 3 |
Exterior Features
| Exterior Amenities | ScreenPorch |
|---|---|
| Parking Features | AttachedGarage |
| Lot Features | BackYard |
| Lot Dimensions | .227 |
| Lot Size Acres | 0.23 |
Amenities
- Foreclosure
- Views
- Short Sale
- New Construction
- Adult 55+
- Lease To Own
- No HOA Fees
- Furnished
- Primary On Main
- Air Conditioning
- Seller Finance
- Green
- Fixer Upper
- Horse
- Golf
- Fireplace
- Deck
- Garage
- Basement
- Pool
Property vs Single Family Average in 52333
Price
Year Built
Visits
 DMAAR: Des Moines Area Association of REALTORS® All information deemed reliable but not guaranteed. All properties are subject to prior sale, change or withdrawal. Neither listing broker(s) or information provider(s) shall be responsible for any typographical errors, misinformation, misprints and shall be held totally harmless. Listing(s) information is provided for consumer's personal, non-commercial use and may not be used for any purpose other than to identify prospective properties consumers
 All information deemed reliable but not guaranteed. All properties are subject to prior sale, change or withdrawal. Neither listing broker(s) or information provider(s) shall be responsible for any typographical errors, misinformation, misprints and shall be held totally harmless. Listing(s) information is provided for consumer's personal, non-commercial use and may not be used for any purpose other than to identify prospective properties consumers may be interested in purchasing. The data relating
 All information deemed reliable but not guaranteed. All properties are subject to prior sale, change or withdrawal. Neither listing broker(s) or information provider(s) shall be responsible for any typographical errors, misinformation, misprints and shall be held totally harmless. Listing(s) information is provided for consumer's personal, non-commercial use and may not be used for any purpose other than to identify prospective properties consumers may be interested in purchasing. The data relating
 All information deemed reliable but not guaranteed. All properties are subject to prior sale, change or withdrawal. Neither listing broker(s) or information provider(s) shall be responsible for any typographical errors, misinformation, misprints and shall be held totally harmless. Listing(s) information is provided for consumer's personal, non-commercial use and may not be used for any purpose other than to identify prospective properties consumers may be interested in purchasing. The data relating
