









Address
1300 E Tartan Dr, North Liberty, IA
Price
$ 679,900
Property Attributes
- MLS#202604983
- TypeSingle Family
- Listing Status Active
- CountyJOHNSON
- CityNorth Liberty
- AreaNWQuadrant
- NeighborhoodScalon Farms North
- Zip52317
- StyleTwo Story
- Year Built2018
- Taxes$ 9415
- Price$ 679,900
- Bedrooms5
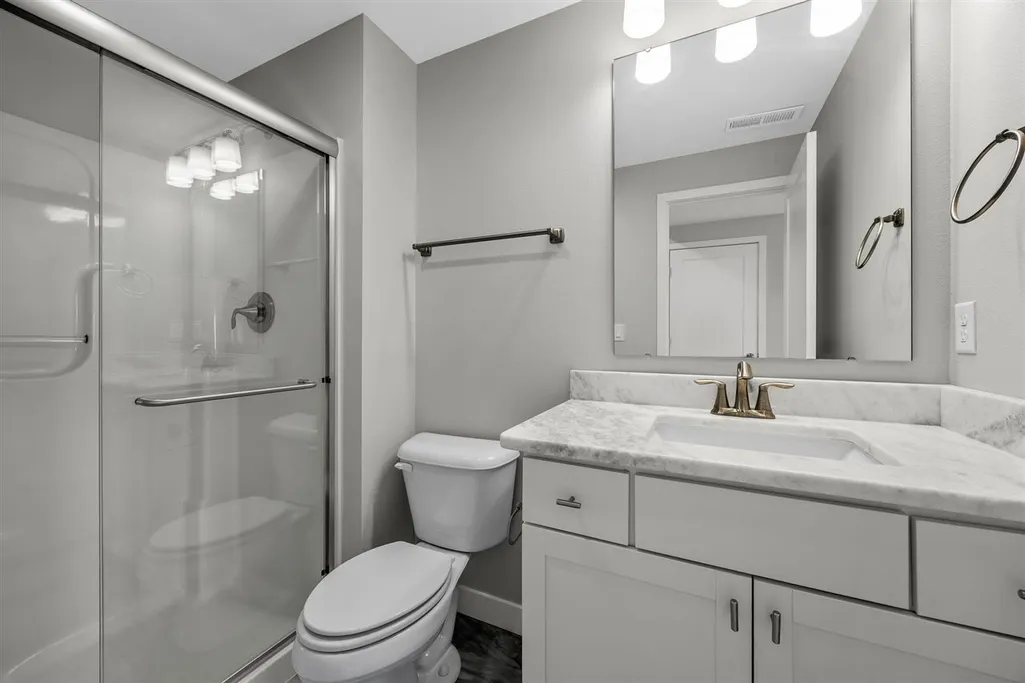
- Full Bathrooms3
- Half Bathrooms1
- Sqr Footage2970
- Lot Size0.3 Acres
Data Source:
Iowa City Area Association Of REALTORS® (ICAAR)
Property Description
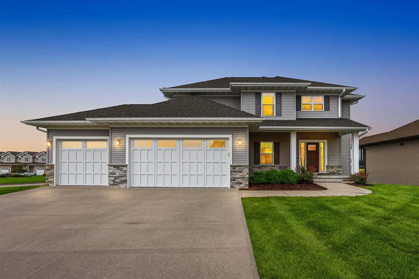
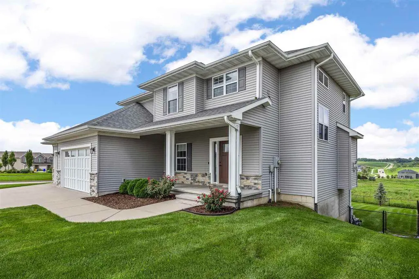
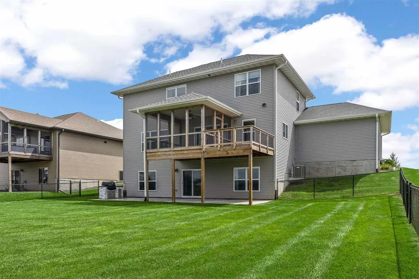
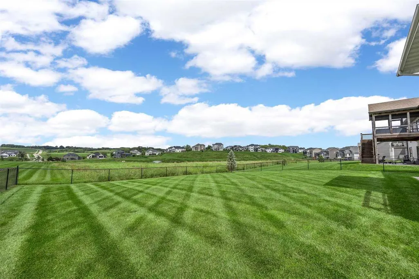
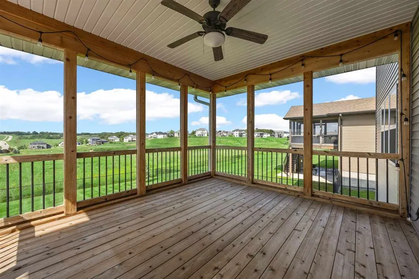
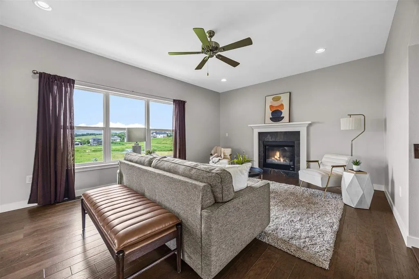
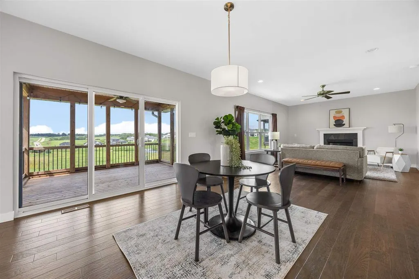
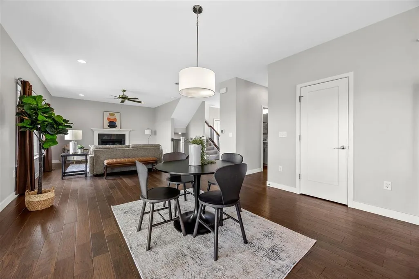
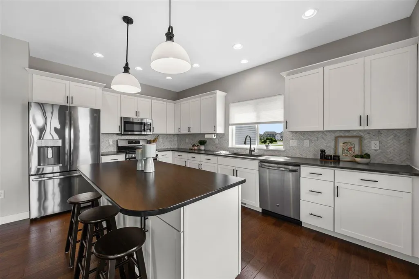
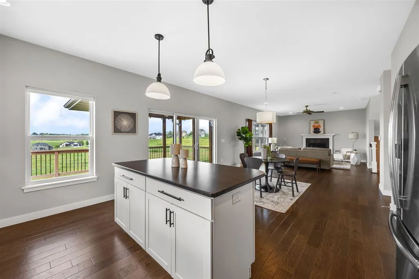
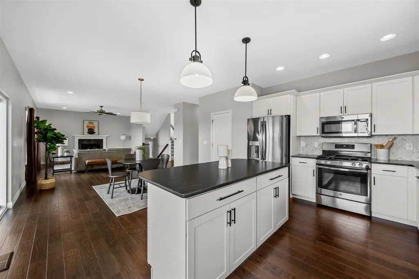
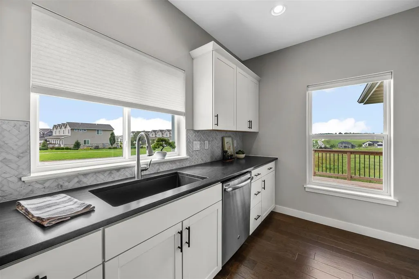
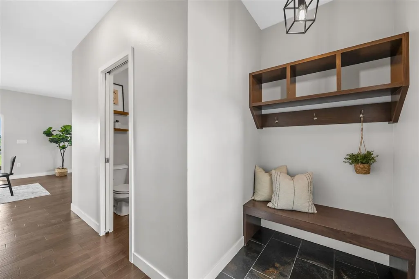
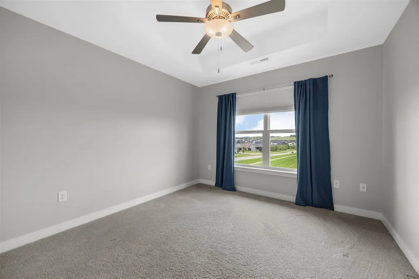
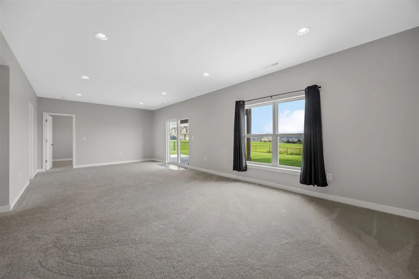
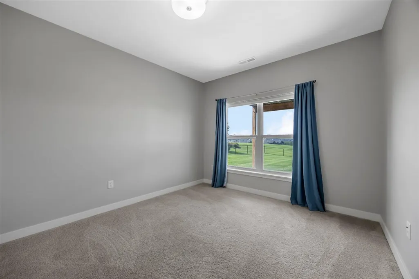
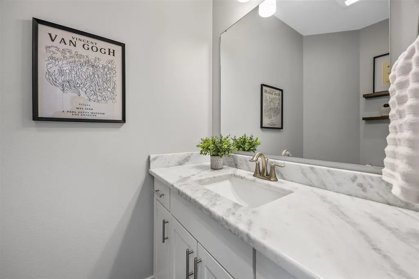
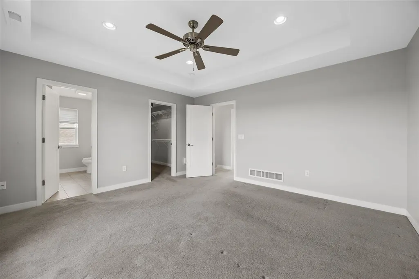
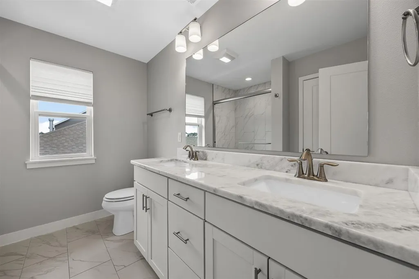
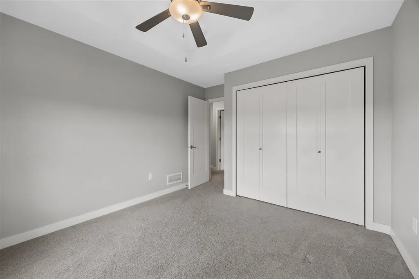
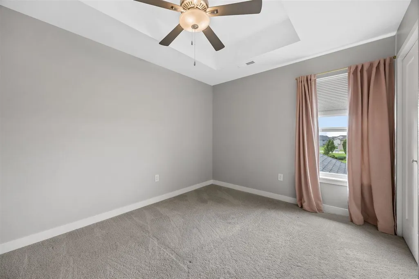
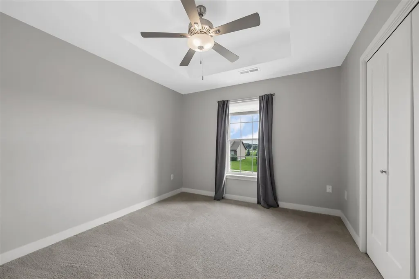
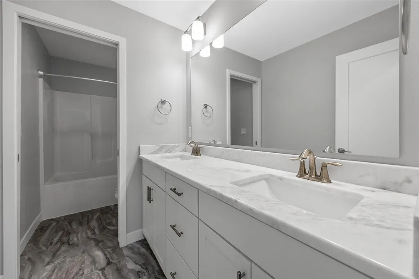
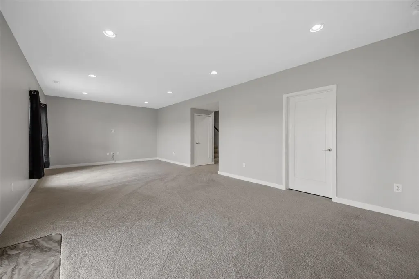
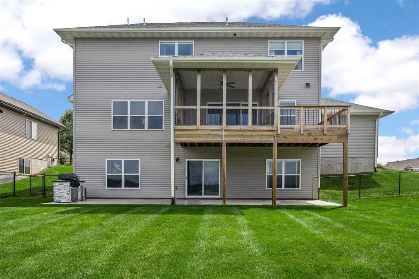
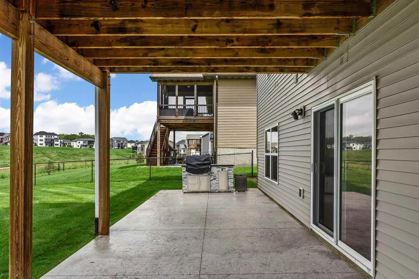
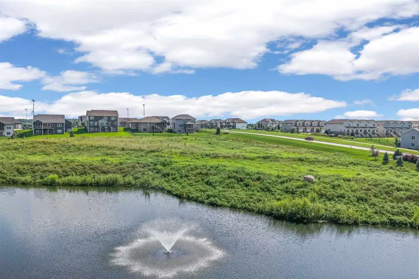
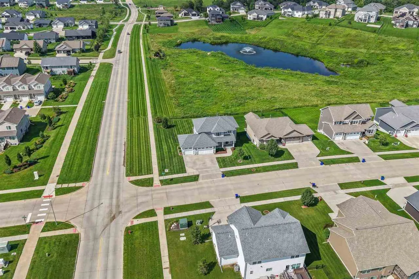
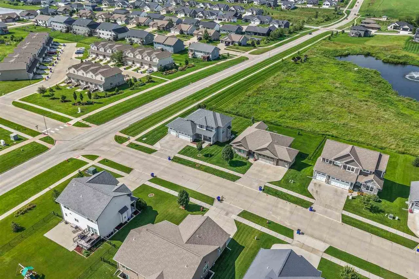
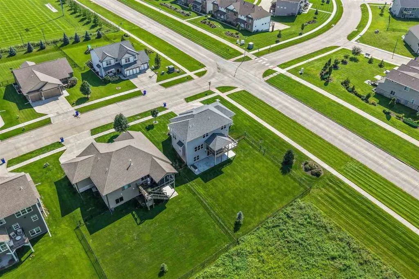
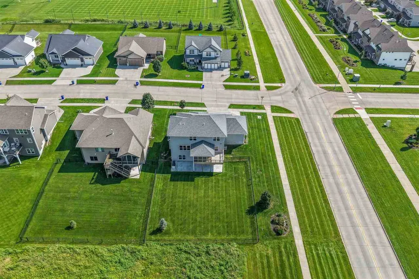
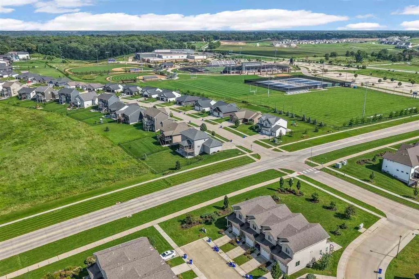
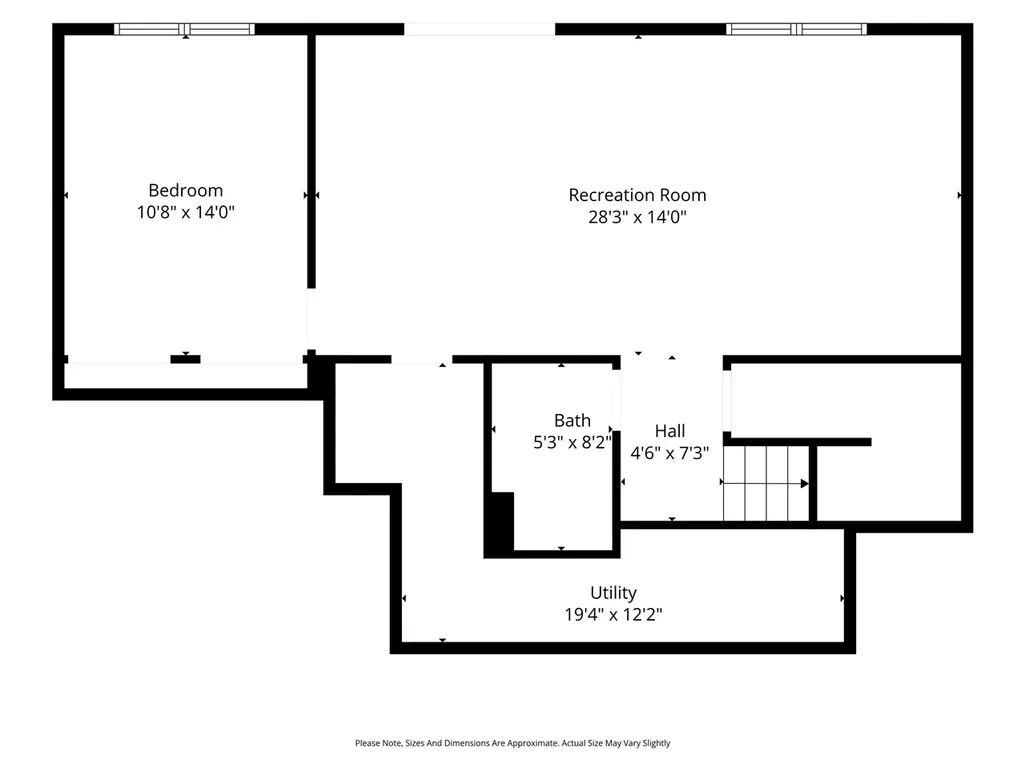
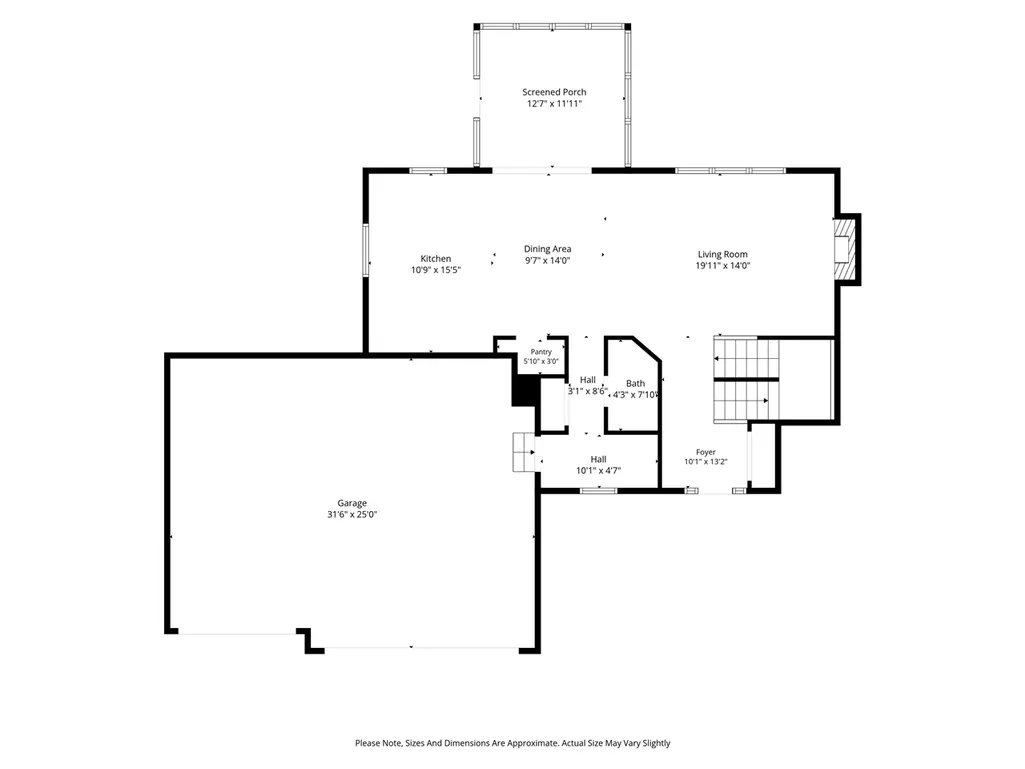
Fabulous 5 bedroom, 3.5 bath walk-out home offering a light-filled interior, beautiful high-end finishes, and thoughtful upgrades throughout—it truly shows like new! Almost 3000 sq ft boasting of a stylish kitchen with granite countertops, crisp white cabinetry, stainless steel GE appliances, and beautiful hickory hardwood flooring that flows through the main living spaces. A cozy gas fireplace adds warmth to the inviting great room, while the screened-in porch provides the perfect place to relax and enjoy peaceful views of the fenced backyard, pond, and 6.5 acres of adjoining common area. The spacious primary suite is a wonderful retreat with double tray ceilings, a large walk-in closet, and private bath featuring a tiled shower. Convenient upper-level laundry makes everyday living easy, while upgraded smart switches add a modern touch throughout the home. The walk-out lower level extends your living and entertaining space outdoors to a patio and grilling area overlooking the beautiful backyard setting. Ideally located within walking distance of the high school and just 10 minutes from downtown Iowa City, this home offers an exceptional combination of quality, comfort, views, and convenience.
| Elementary School | Middle School | High School |
|---|---|---|
| Penn Elementary School | NorthCentral Middle School | LibertyHighSchool High School |
| Price History | |
|---|---|
| 8/13/2026 | Listed $679,900 |
General Features
| Heating | NaturalGas,ForcedAir |
|---|---|
| Cooling | CeilingFans,CentralAir |
| Utilities | CitySewer,CityWater |
| Possession | CloseOfEscrow |
| Appliances | Dishwasher,IcemakerLine,Microwave,RangeOrOven,Refrigerator,Dryer,Washer |
| Zoning | res |
| Association Fee Includes | Other |
| Architectural Style | TwoStories |
| Construction Materials | PartialBrick,Vinyl,Frame |
| Year Built | 2018 |
| Rooms | {u'RoomType': u'Garage',u'RoomLength': u'23',u'RoomWidth': u'33'},{u'RoomLevel': u'Main',u'RoomType': u'Kitchen',u'RoomLength': u'16',u'RoomWidth': u'11'},{u'RoomLevel': u'Main',u'RoomType': u'Dining |
| Area | NWQuadrant |
| Property Subtype | SingleFamilyResidence |
| Tax Year | 2025 |
| Community Features | Sidewalks,StreetLights,CloseToSchool |
| County | Johnson |
| New Construction | No |
| Property Type | Residential |
| HOA | Yes |
| Subdivision Name | Scalon Farms North |
| Green Indoor Air Quality | RoofVentFans,SmokeDetectors |
| Full Baths | 3 |
| Status | Active |
| Directions | North Liberty Rd North of the Round a Bout,Rt on Tartan Drive |
| High School | LibertyHighSchool |
| City | NorthLiberty |
| Elementary School | Penn |
| Tax Annual Amount | 9415.0 |
| Middle/Junior High School | NorthCentral |
| Builder Name | Watts Group Construction |
| Standard Status | Active |
Interior Features
| Interior Amenities | HighCeilings,EntranceFoyer,VaultedCeilings,FamilyRoom,GreatRoom,PrimaryBath,BreakfastArea,BreakfastBar,Island,Pantry |
|---|---|
| Basement | Concrete,Finished,Full,WalkOutAccess |
| Flooring | Carpet,LVP,Tile |
| Total Fireplaces | 1 |
| Fireplace Features | Gas,LivingRoom |
| Above Grade Finished Area | 2155.0 |
| Half Baths | 1 |
| Laundry Features | UpperLevel,LaundryRoom |
| Total Bedrooms | 5 |
| Below Grade Finished Area | 815.0 |
| Total Baths | 4 |
Exterior Features
| Exterior Amenities | Deck,FencedYard,Patio,ScreenPorch |
|---|---|
| Parking Features | AttachedGarage |
| Lot Features | LessThanHalfAcre,CulDeSac,OpenLot,Pond,BackYard |
| Lot Dimensions | 93x140 |
| Lot Size Acres | 0.3 |
Amenities
- Foreclosure
- Views
- Short Sale
- New Construction
- Adult 55+
- Lease To Own
- No HOA Fees
- Furnished
- Primary On Main
- Air Conditioning
- Seller Finance
- Green
- Fixer Upper
- Horse
- Golf
- Fireplace
- Deck
- Garage
- Basement
- Pool
Property vs Single Family Average in 52317
Price
Taxes
Year Built
Visits
 DMAAR: Des Moines Area Association of REALTORS® All information deemed reliable but not guaranteed. All properties are subject to prior sale, change or withdrawal. Neither listing broker(s) or information provider(s) shall be responsible for any typographical errors, misinformation, misprints and shall be held totally harmless. Listing(s) information is provided for consumer's personal, non-commercial use and may not be used for any purpose other than to identify prospective properties consumers
 All information deemed reliable but not guaranteed. All properties are subject to prior sale, change or withdrawal. Neither listing broker(s) or information provider(s) shall be responsible for any typographical errors, misinformation, misprints and shall be held totally harmless. Listing(s) information is provided for consumer's personal, non-commercial use and may not be used for any purpose other than to identify prospective properties consumers may be interested in purchasing. The data relating
 All information deemed reliable but not guaranteed. All properties are subject to prior sale, change or withdrawal. Neither listing broker(s) or information provider(s) shall be responsible for any typographical errors, misinformation, misprints and shall be held totally harmless. Listing(s) information is provided for consumer's personal, non-commercial use and may not be used for any purpose other than to identify prospective properties consumers may be interested in purchasing. The data relating
 All information deemed reliable but not guaranteed. All properties are subject to prior sale, change or withdrawal. Neither listing broker(s) or information provider(s) shall be responsible for any typographical errors, misinformation, misprints and shall be held totally harmless. Listing(s) information is provided for consumer's personal, non-commercial use and may not be used for any purpose other than to identify prospective properties consumers may be interested in purchasing. The data relating
