


Address
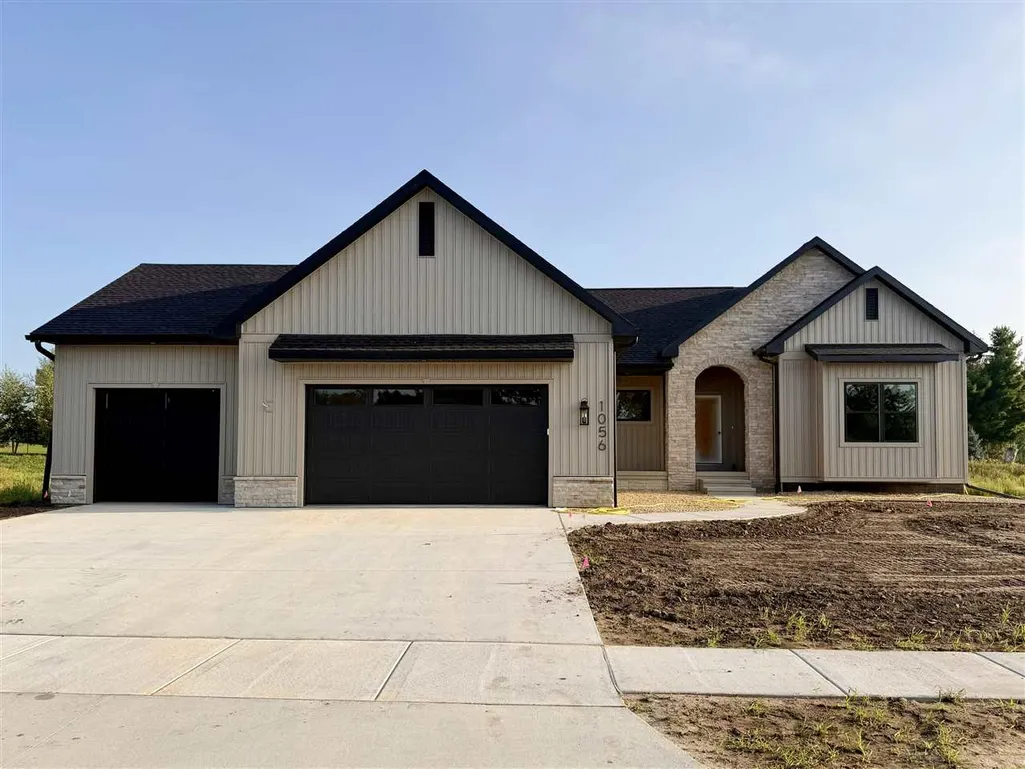
1056 Stable Ridge Dr, Marion, IA
Price
$ 687,927
Property Attributes
- MLS#202605022
- TypeSingle Family
- Listing Status Active
- CountyLINN
- CityMarion
- AreaOutOfArea
- NeighborhoodSilver Ridge Estates
- Zip52302
- StyleSingle Family Residence
- Year Built2026
- Price$ 687,927
- Bedrooms5
- Full Bathrooms3
- Half Bathrooms0
- Sqr Footage2955
- Lot Size0.3 Acres
Data Source:
Iowa City Area Association Of REALTORS® (ICAAR)
Property Description
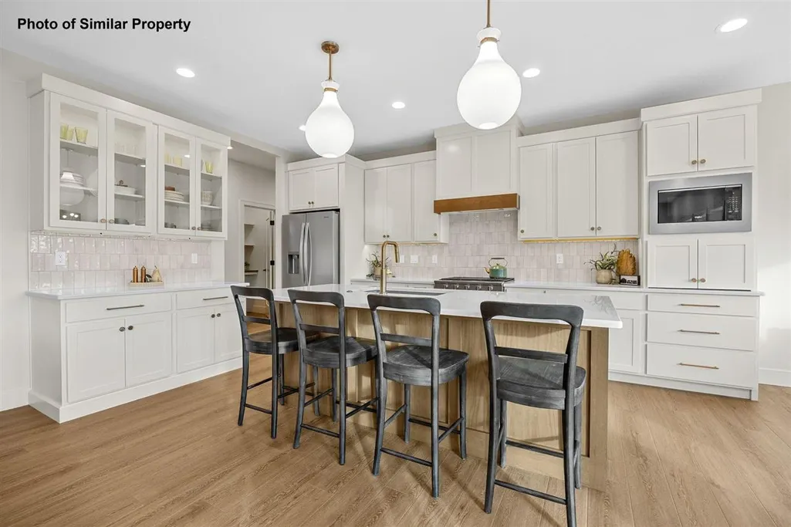
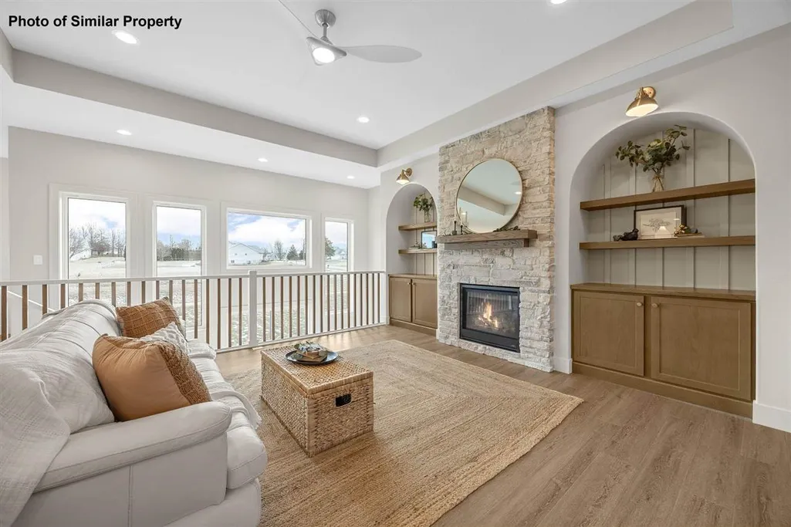
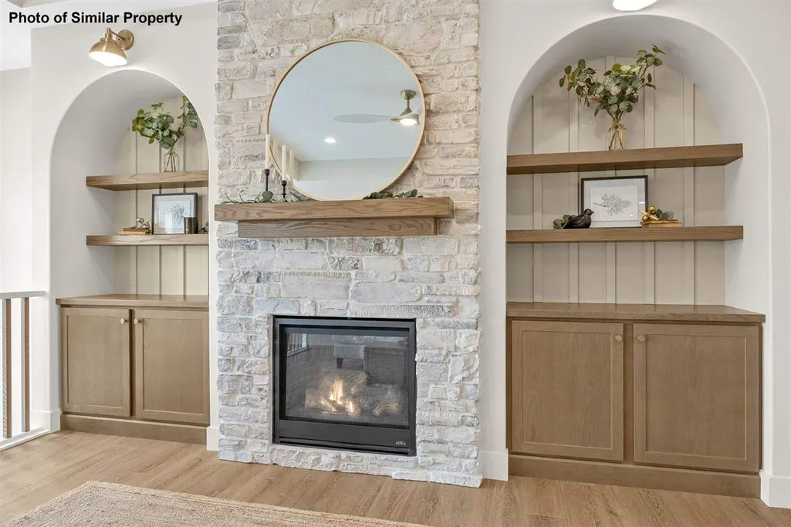
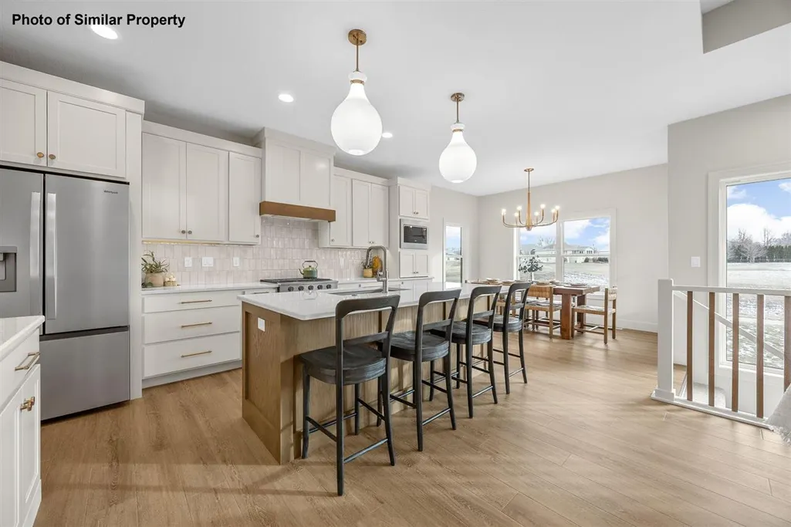
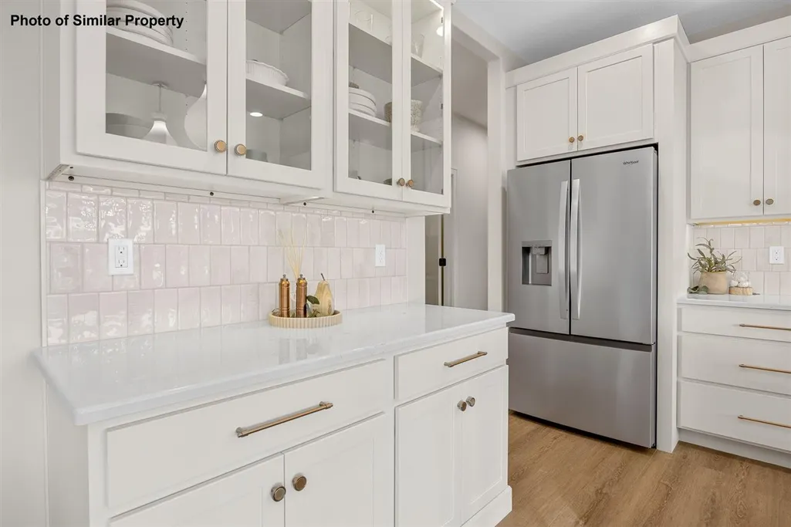
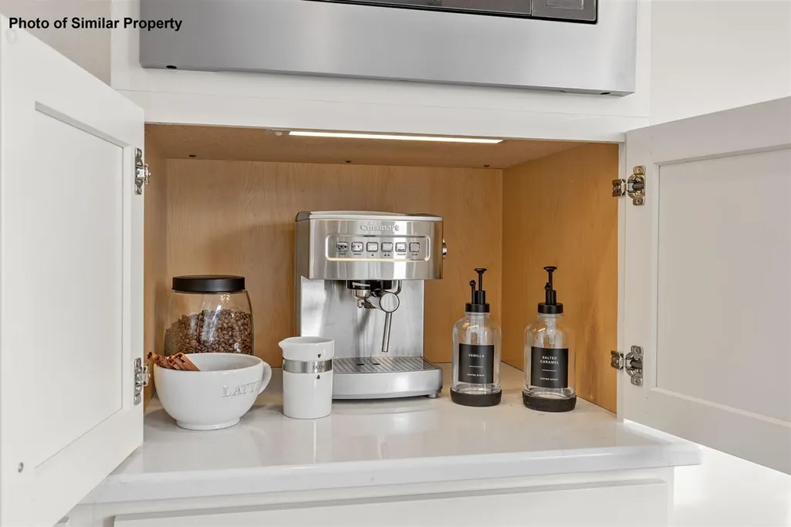
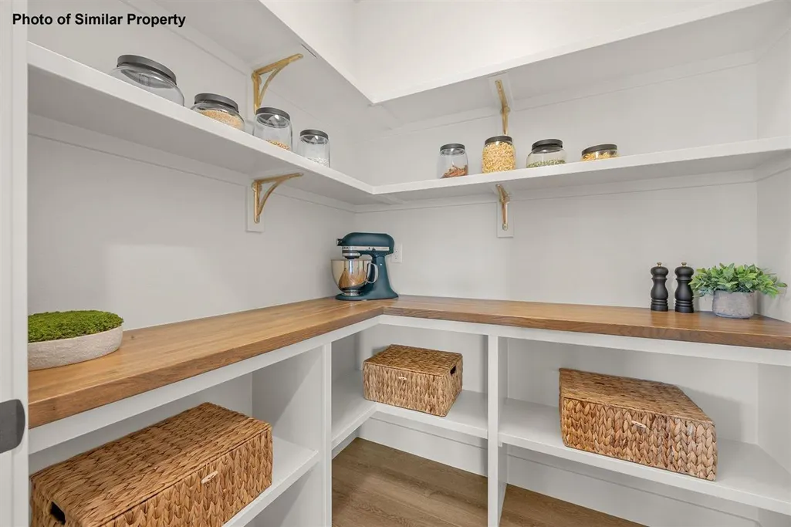
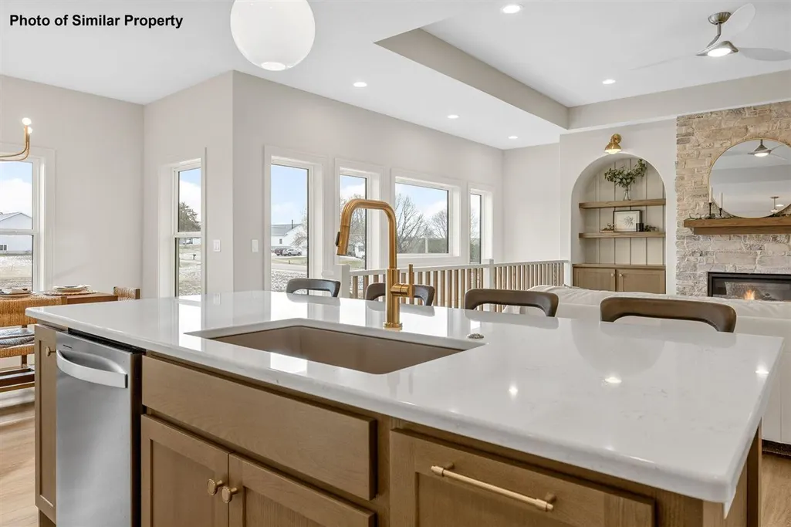
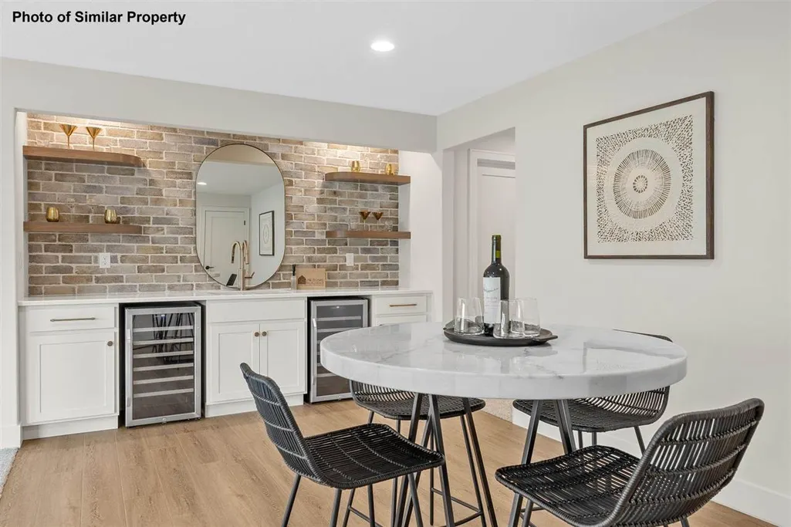
This stunning ranch by JW Home Builders offers unbeatable convenience in Silver Ridge Estates in Marion! An inviting open floor plan creates a sun-filled living space, complemented by a split bedroom design for added privacy. The kitchen features white perimeter cabinets with soft-close doors and dovetail drawers, quartz countertops, and a large white oak island perfect for modern on-the-go living. It is equipped with a French-door refrigerator, slide-in range with custom hood, appliance garage, and a convenient utility prep roll-out for cooking essentials. The spacious butler’s pantry offers wood shelving and a butcher block countertop, while the custom buffet server adds both style and functionality that makes hosting a breeze. The great room feature wall is a showstopper offering a full stone fireplace, built-ins and floating shelves nestled inside custom arches. Enjoy the bright lower level complete with an oh-so-stylish wet bar featuring a custom oak slat accent, floating shelves, and two beverage coolers. Outside, irrigation keeps the lawn looking its best, while the unbeatable location puts you close to schools and everyday conveniences. Backed by 19 years of building experience, this home reflects the quality, craftsmanship, and attention to detail you can feel throughout. Call listing agent for details!
| Elementary School | Middle School | High School |
|---|---|---|
| EchoHill Elementary School | Oakridge Middle School | LinnMar High School |
| Price History | |
|---|---|
| 8/14/2026 | Listed $687,927 |
General Features
| Heating | ForcedAir,NaturalGas |
|---|---|
| Cooling | CentralAir |
| Utilities | CitySewer,CityWater |
| Possession | ThirtyToSixtyDays |
| Appliances | Dishwasher,Dryer,Microwave,RangeOrOven,Refrigerator,Washer |
| Zoning | Single Family |
| Construction Materials | PartialStone,Vinyl,Frame |
| Year Built | 2026 |
| Rooms | {u'RoomLevel': u'Main',u'RoomType': u'Kitchen'},{u'RoomLevel': u'Main',u'RoomType': u'DiningRoom'},{u'RoomLevel': u'Main',u'RoomType': u'LivingRoom'},{u'RoomLevel': u'Main',u'RoomType': u'MasterBedro |
| Area | OutOfArea |
| Property Subtype | SingleFamilyResidence |
| Tax Year | 2025 |
| Community Features | CloseToSchool,Sidewalks,StreetLights |
| County | Linn |
| New Construction | Yes |
| Property Type | Residential |
| HOA | No |
| Subdivision Name | Silver Ridge Estates |
| Green Indoor Air Quality | PassiveRadon |
| Full Baths | 3 |
| Status | Active |
| Directions | SILVER RIDGE ESTATES 1ST ADDITION LOT 3 |
| High School | LinnMar |
| City | Marion |
| Elementary School | EchoHill |
| Tax Annual Amount | 0.0 |
| Middle/Junior High School | OAKRIDGE |
| Property Condition | NewConstruction |
| Builder Name | JW Home Builders |
| Standard Status | Active |
Interior Features
| Interior Amenities | HighCeilings,WetBar,GreatRoom,PrimaryOnMainLevel,RecreationRoom,BreakfastBar,KitDiningRmComb |
|---|---|
| Basement | Full |
| Flooring | Carpet,LVP,Tile |
| Total Fireplaces | 1 |
| Fireplace Features | Gas,FamilyRoom |
| Above Grade Finished Area | 1805.0 |
| Laundry Features | LowerLevel,LaundryRoom |
| Total Bedrooms | 5 |
| Below Grade Finished Area | 1150.0 |
| Total Baths | 3 |
Exterior Features
| Exterior Amenities | Patio,SprinklerSystem |
|---|---|
| Parking Features | AttachedGarage |
| Lot Features | LessThanHalfAcre |
| Lot Dimensions | 88 x 150 |
| Lot Size Acres | 0.3 |
Amenities
- Foreclosure
- Views
- Short Sale
- New Construction
- Adult 55+
- Lease To Own
- No HOA Fees
- Furnished
- Primary On Main
- Air Conditioning
- Seller Finance
- Green
- Fixer Upper
- Horse
- Golf
- Fireplace
- Deck
- Garage
- Basement
- Pool
Property vs Single Family Average in 52302
Price
Year Built
Visits
 DMAAR: Des Moines Area Association of REALTORS® All information deemed reliable but not guaranteed. All properties are subject to prior sale, change or withdrawal. Neither listing broker(s) or information provider(s) shall be responsible for any typographical errors, misinformation, misprints and shall be held totally harmless. Listing(s) information is provided for consumer's personal, non-commercial use and may not be used for any purpose other than to identify prospective properties consumers
 All information deemed reliable but not guaranteed. All properties are subject to prior sale, change or withdrawal. Neither listing broker(s) or information provider(s) shall be responsible for any typographical errors, misinformation, misprints and shall be held totally harmless. Listing(s) information is provided for consumer's personal, non-commercial use and may not be used for any purpose other than to identify prospective properties consumers may be interested in purchasing. The data relating
 All information deemed reliable but not guaranteed. All properties are subject to prior sale, change or withdrawal. Neither listing broker(s) or information provider(s) shall be responsible for any typographical errors, misinformation, misprints and shall be held totally harmless. Listing(s) information is provided for consumer's personal, non-commercial use and may not be used for any purpose other than to identify prospective properties consumers may be interested in purchasing. The data relating
 All information deemed reliable but not guaranteed. All properties are subject to prior sale, change or withdrawal. Neither listing broker(s) or information provider(s) shall be responsible for any typographical errors, misinformation, misprints and shall be held totally harmless. Listing(s) information is provided for consumer's personal, non-commercial use and may not be used for any purpose other than to identify prospective properties consumers may be interested in purchasing. The data relating
