









Address
316 N Westminster St, Iowa City, IA
Price
$ 650,000
Property Attributes
- MLS#202605335
- TypeSingle Family
- Listing Status Active
- CountyJOHNSON
- CityIowa City
- AreaIowaCity
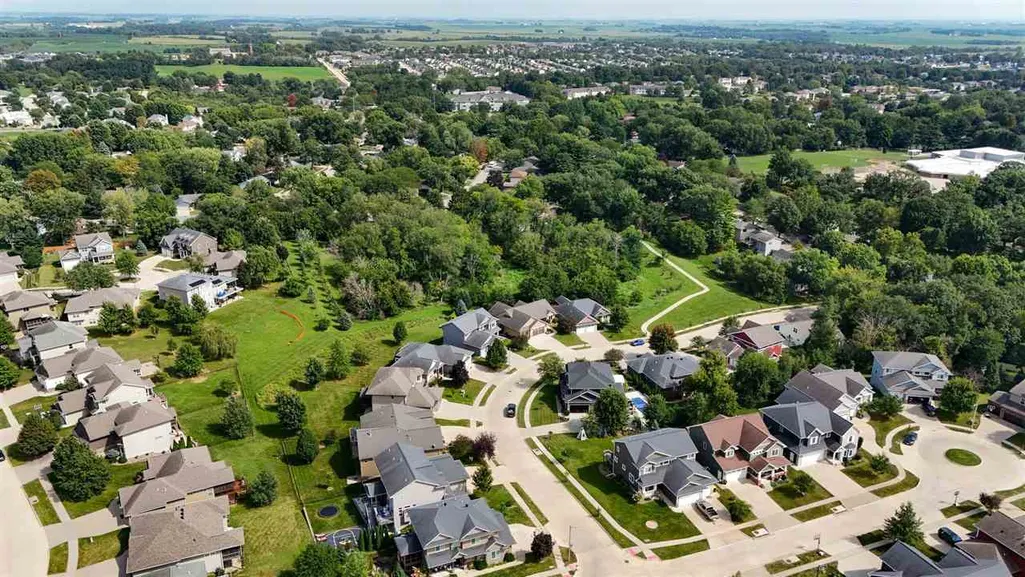
- NeighborhoodRochester Ridge
- Zip52245
- StyleTwo Story
- Year Built2013
- Taxes$ 10824
- Price$ 650,000
- Bedrooms5
- Full Bathrooms3
- Half Bathrooms1
- Sqr Footage3833
- Lot Size0.25 Acres
Data Source:
Iowa City Area Association Of REALTORS® (ICAAR)
Property Description
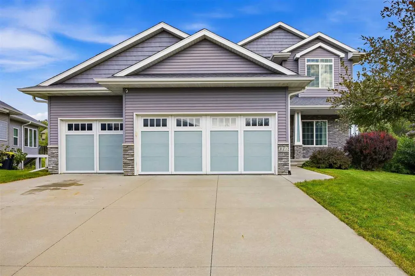
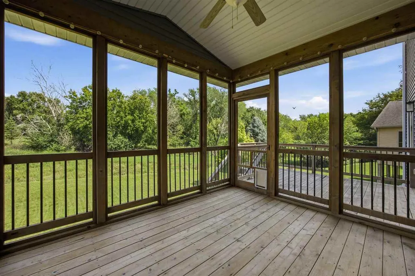
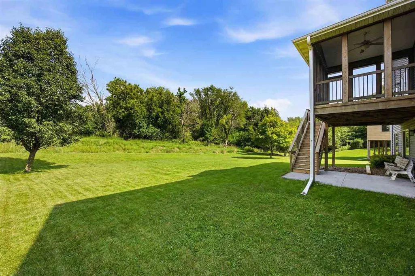
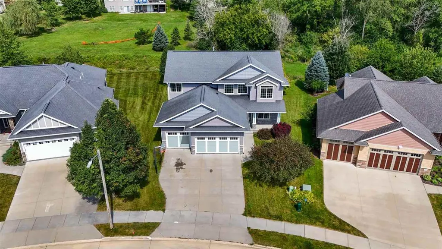
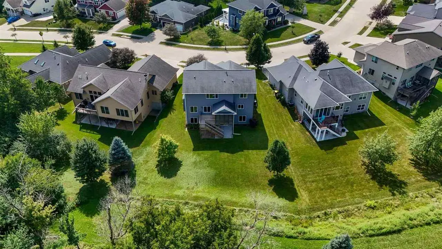
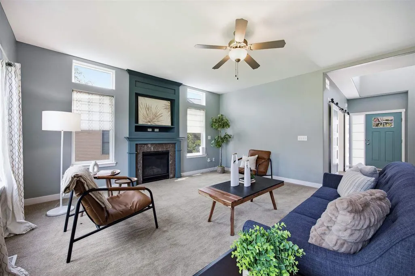
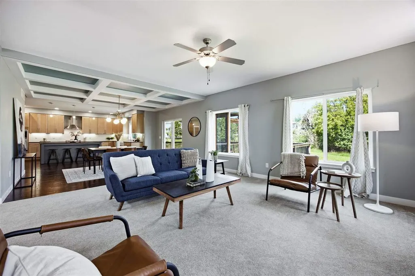
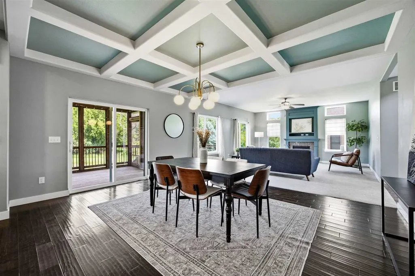
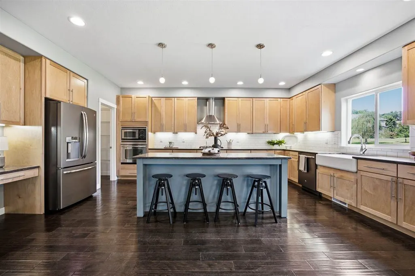
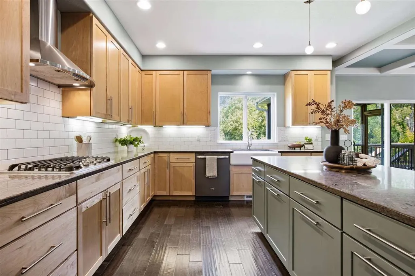
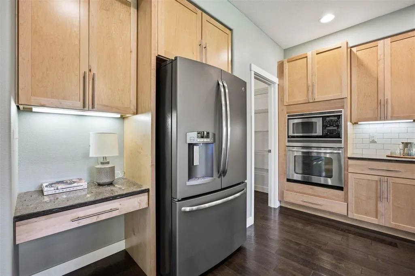
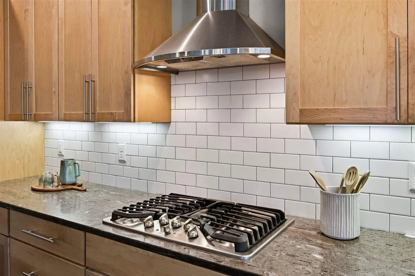
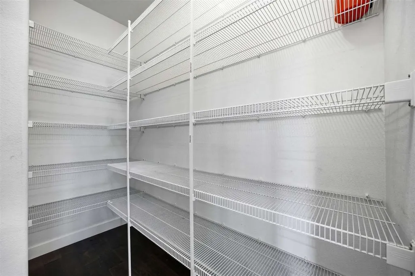
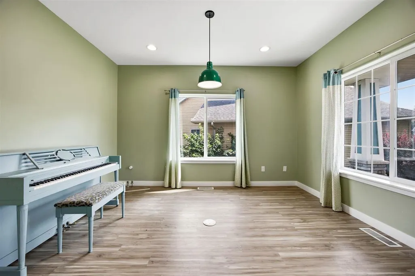
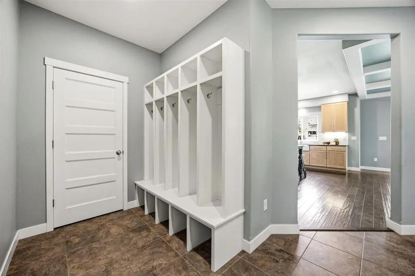
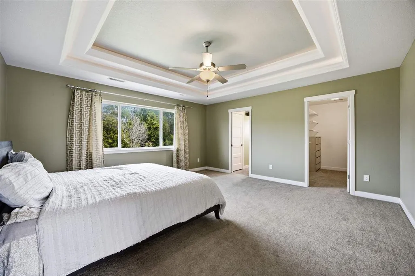
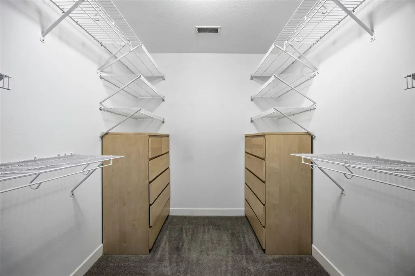
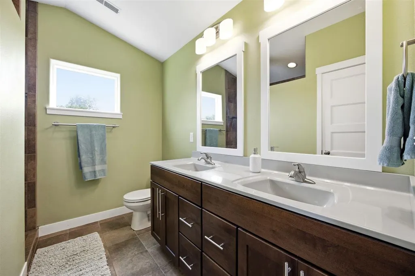
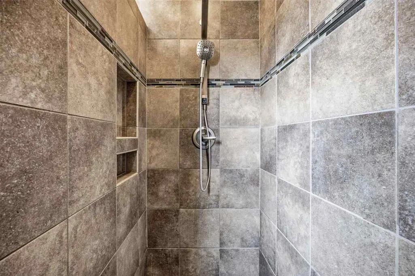
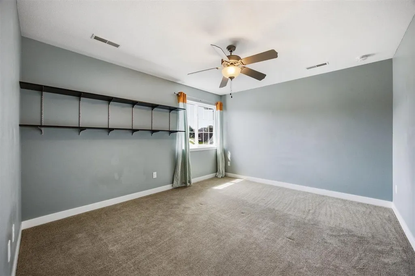
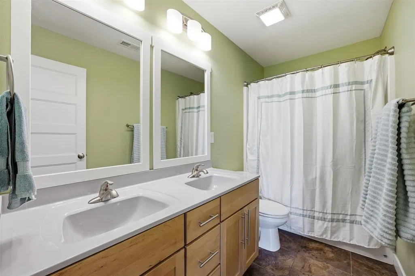
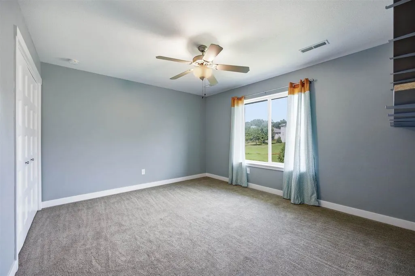
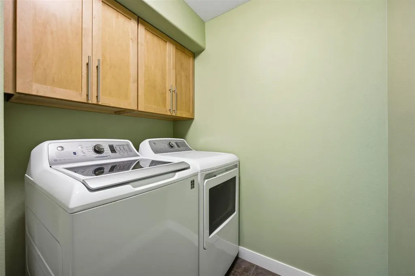
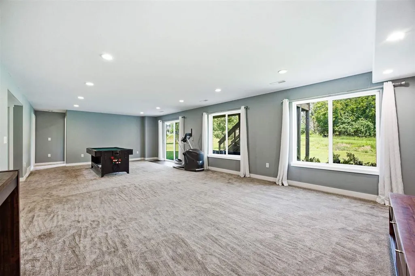
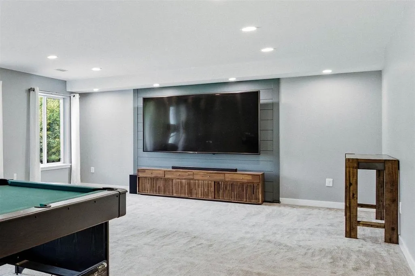
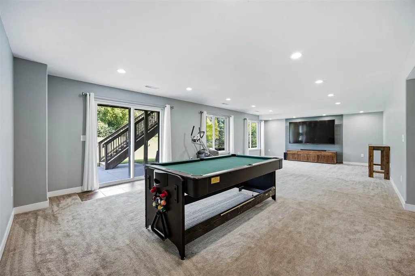
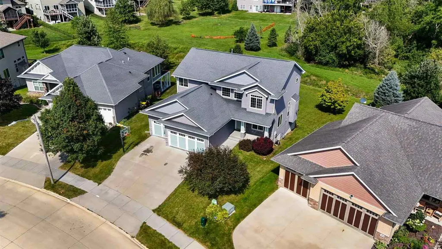
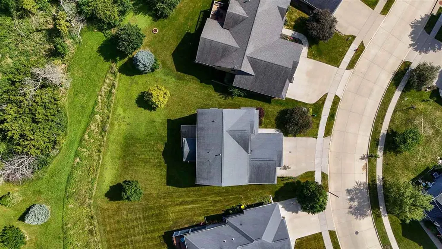
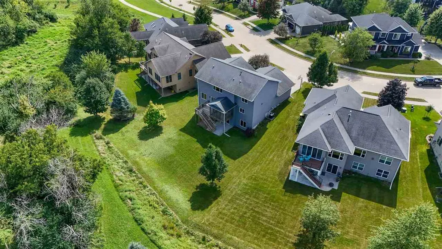
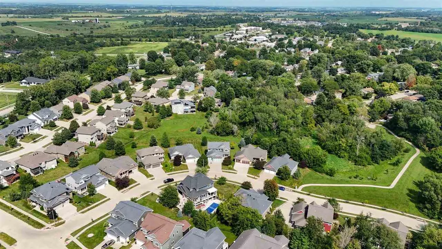
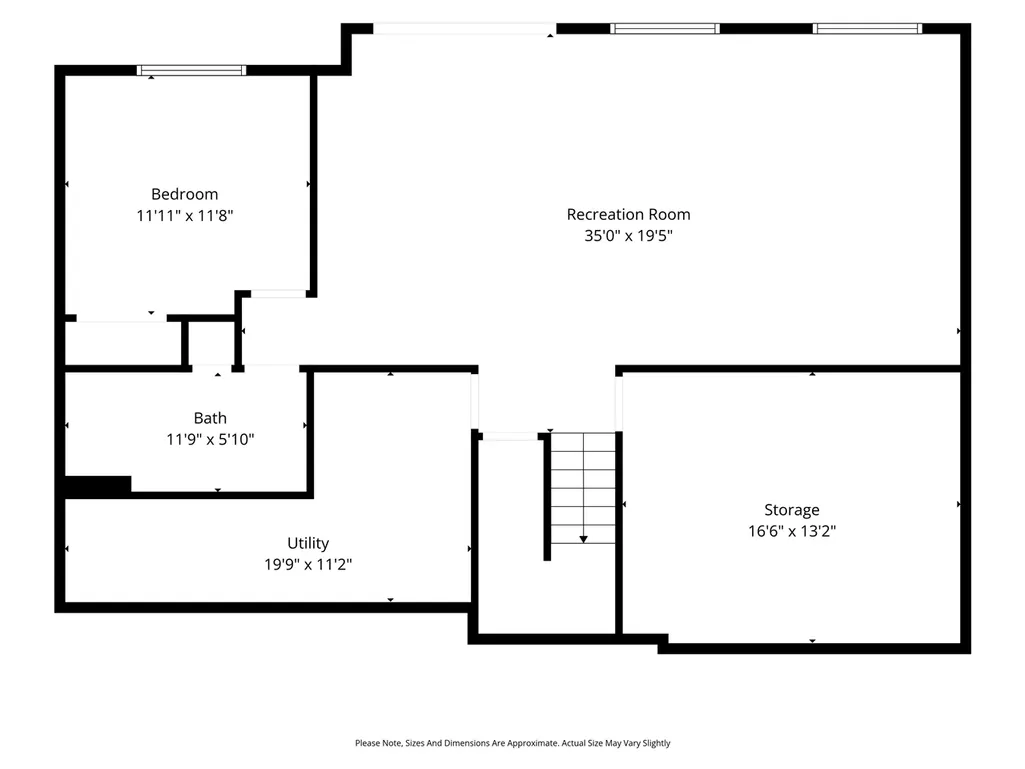
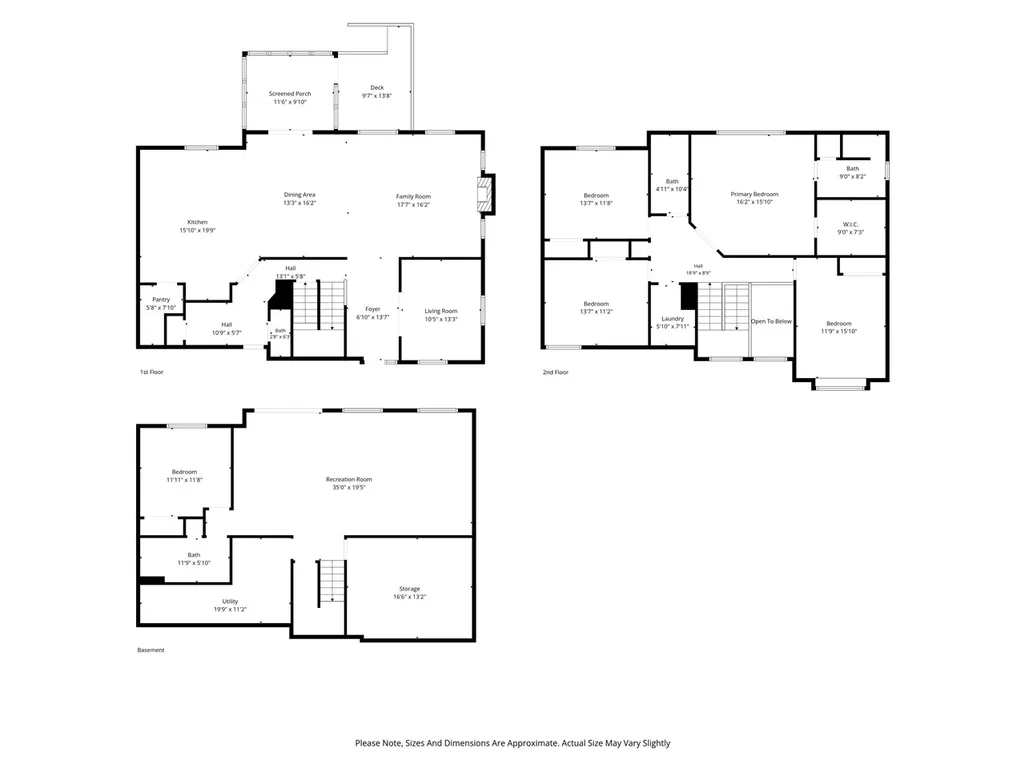
Welcome to this truly stunning, custom-built two-story home nestled in a desirable NE side neighborhood, boasting an impressive list of features throughout. A grand two-story entrance welcomes you inside, leading to a lovely office with rough-ins for a wet bar and a spacious great room showcasing new carpet and a coffered ceiling. The custom kitchen impresses with large breakfast bar with seating for four, a wall oven, gas range, walk-in pantry, tile backsplash, pull-out cabinet shelving, under-cabinet lighting soft close cabinets & granite countertops. Step out to the screened porch overlooking the wooded backyard, leading to a large deck with stairs down to the patio. Upstairs, the primary suite offers a spacious walk-in closet & a spa-like ensuite bath with a tiled shower and dual vanities. Three additional bedrooms, a hall bath with dual sinks, and a fabulous laundry room complete the upper level! Don't miss the handy lockers just off the oversized 3 car garage. The walkout lower level, finished in 2020, features a large family room with a shiplap accent wall with theater lighting, a 5th bedroom, a 3rd full bath, and three storage rooms with built-in shelving & a workbench. This exceptional home truly has it all!
| Elementary School | Middle School | High School |
|---|---|---|
| Lemme Elementary School | Southeast Middle School | City High School |
| Price History | |
|---|---|
| 9/3/2026 | Listed $650,000 |
General Features
| Heating | Electric,NaturalGas,ForcedAir |
|---|---|
| Cooling | CeilingFans,CentralAir |
| Utilities | CitySewer,CityWater |
| Possession | CloseOfEscrow |
| Appliances | CookTopSeparate,Dishwasher,IcemakerLine,Microwave,WallOven,Refrigerator,Dryer,Washer |
| Zoning | res |
| Association Fee Includes | Other |
| Architectural Style | TwoStories |
| Construction Materials | PartialBrick,Vinyl,Frame |
| Year Built | 2013 |
| Rooms | {u'RoomType': u'Garage',u'RoomLength': u'25',u'RoomWidth': u'30'},{u'RoomLevel': u'Main',u'RoomType': u'Kitchen'},{u'RoomLevel': u'Main',u'RoomType': u'DiningRoom'},{u'RoomLevel': u'Main',u'RoomType' |
| Area | IowaCity |
| Property Subtype | SingleFamilyResidence |
| Tax Year | 2025 |
| Community Features | Sidewalks,StreetLights,CloseToSchool |
| County | Johnson |
| New Construction | No |
| Property Type | Residential |
| HOA | Yes |
| Subdivision Name | Rochester Ridge |
| Green Indoor Air Quality | ActiveRadon,RoofVentFans,SmokeDetectors |
| Full Baths | 3 |
| Status | Active |
| Directions | Rochester Ave south on Teton Cir,left on Westminster St on the left |
| High School | City |
| City | IowaCity |
| Elementary School | Lemme |
| Tax Annual Amount | 10824.0 |
| Middle/Junior High School | Southeast |
| Builder Name | Allen Custom Homes |
| Standard Status | Active |
Interior Features
| Interior Amenities | HighCeilings,TrayCeilings,FoyerTwoStory,VaultedCeilings,FamilyRoomOnMainLevel,FamilyRoom,GreatRoom,LibraryOrOffice,PrimaryBath,BreakfastArea,BreakfastBar,Island,Pantry |
|---|---|
| Basement | Concrete,Finished,Full,WalkOutAccess |
| Flooring | Carpet,Wood,Tile |
| Total Fireplaces | 1 |
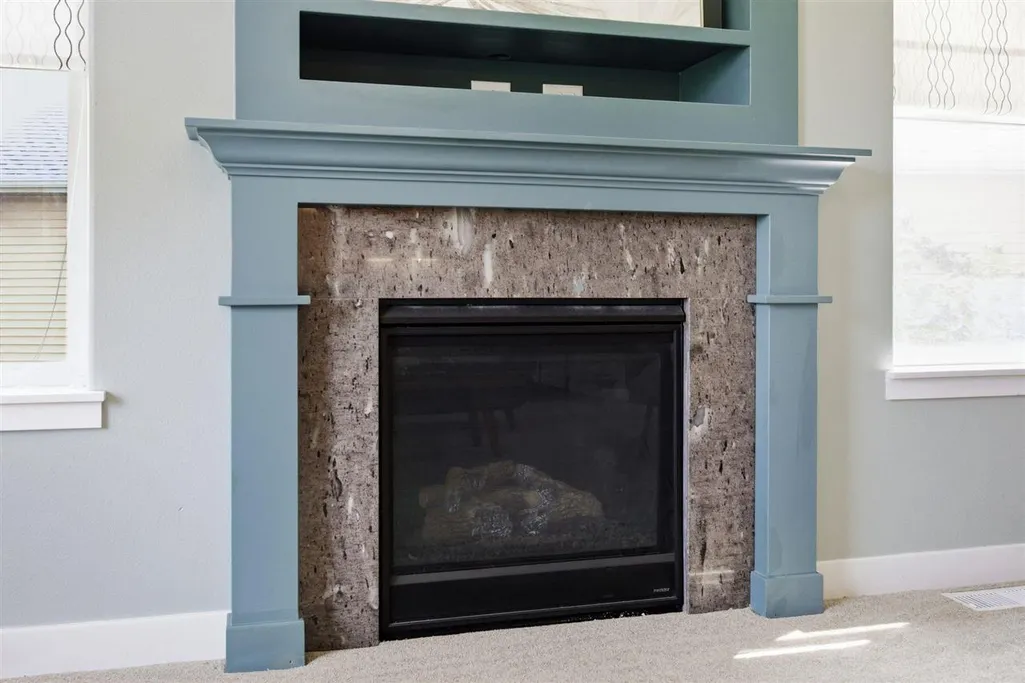
| Fireplace Features | LivingRoom,FactoryBuilt,Gas |
| Above Grade Finished Area | 2689.0 |
| Half Baths | 1 |
| Laundry Features | UpperLevel,LaundryRoom |
| Total Bedrooms | 5 |
| Below Grade Finished Area | 1144.0 |
| Total Baths | 4 |
Exterior Features
| Exterior Amenities | Deck,Patio,ScreenPorch |
|---|---|
| Parking Features | AttachedGarage |
| Lot Features | LessThanHalfAcre,BackYard,Wooded |
| Lot Dimensions | 55x142x100x142 |
| Lot Size Acres | 0.25 |
Amenities
- Foreclosure
- Views
- Short Sale
- New Construction
- Adult 55+
- Lease To Own
- No HOA Fees
- Furnished
- Primary On Main
- Air Conditioning
- Seller Finance
- Green
- Fixer Upper
- Horse
- Golf
- Fireplace
- Deck
- Garage
- Basement
- Pool
Property vs Single Family Average in 52245
Price
Taxes
Year Built
Visits
 DMAAR: Des Moines Area Association of REALTORS® All information deemed reliable but not guaranteed. All properties are subject to prior sale, change or withdrawal. Neither listing broker(s) or information provider(s) shall be responsible for any typographical errors, misinformation, misprints and shall be held totally harmless. Listing(s) information is provided for consumer's personal, non-commercial use and may not be used for any purpose other than to identify prospective properties consumers
 All information deemed reliable but not guaranteed. All properties are subject to prior sale, change or withdrawal. Neither listing broker(s) or information provider(s) shall be responsible for any typographical errors, misinformation, misprints and shall be held totally harmless. Listing(s) information is provided for consumer's personal, non-commercial use and may not be used for any purpose other than to identify prospective properties consumers may be interested in purchasing. The data relating
 All information deemed reliable but not guaranteed. All properties are subject to prior sale, change or withdrawal. Neither listing broker(s) or information provider(s) shall be responsible for any typographical errors, misinformation, misprints and shall be held totally harmless. Listing(s) information is provided for consumer's personal, non-commercial use and may not be used for any purpose other than to identify prospective properties consumers may be interested in purchasing. The data relating
 All information deemed reliable but not guaranteed. All properties are subject to prior sale, change or withdrawal. Neither listing broker(s) or information provider(s) shall be responsible for any typographical errors, misinformation, misprints and shall be held totally harmless. Listing(s) information is provided for consumer's personal, non-commercial use and may not be used for any purpose other than to identify prospective properties consumers may be interested in purchasing. The data relating
