







Address
164 Colchester Dr, Iowa City, IA
Price
$ 589,900
Property Attributes
- MLS#202605416
- TypeSingle Family
- Listing Status Active
- CountyJOHNSON
- CityIowa City
- AreaIowaCity
- NeighborhoodStone Bridge
- Zip52245
- StyleOne Story
- Year Built2015
- Taxes$ 9509
- Price$ 589,900
- Bedrooms5
- Full Bathrooms3
- Half Bathrooms0
- Sqr Footage3003
- Lot Size0.19 Acres
Data Source:
Iowa City Area Association Of REALTORS® (ICAAR)
Property Description
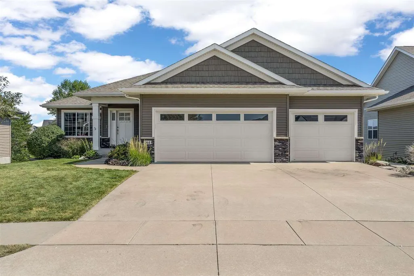
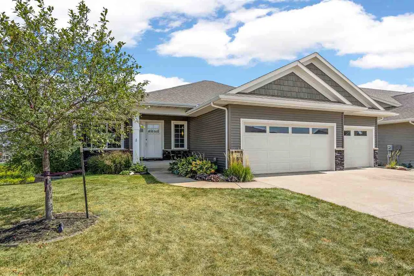
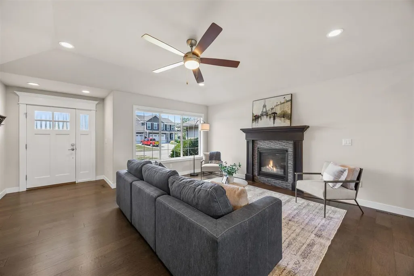
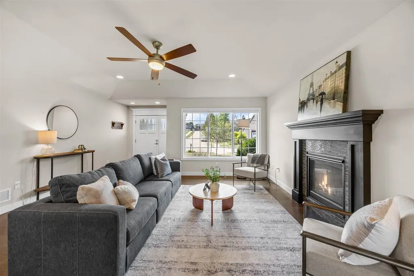
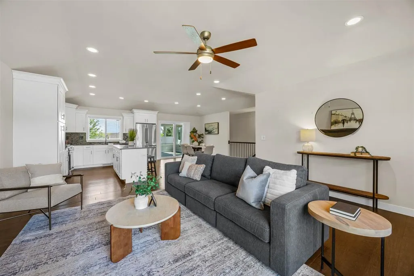
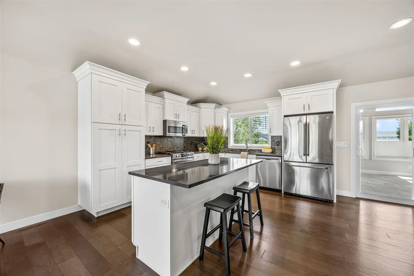
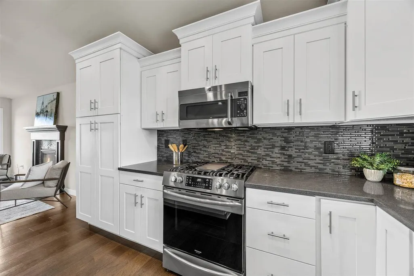
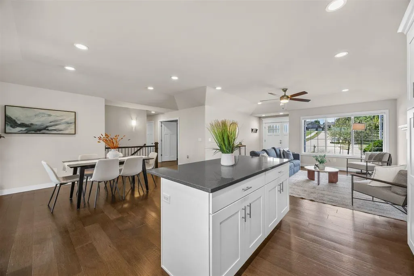
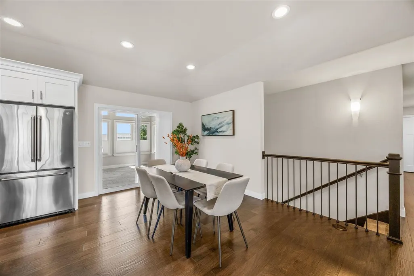
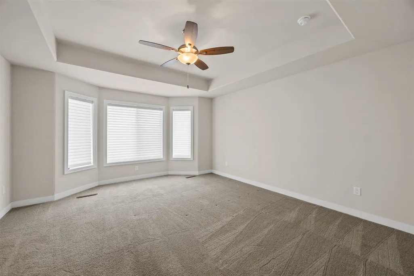
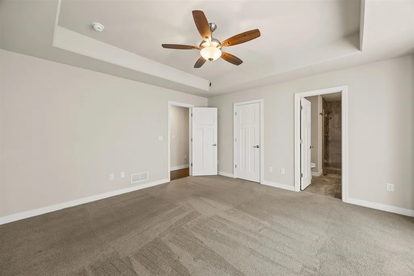
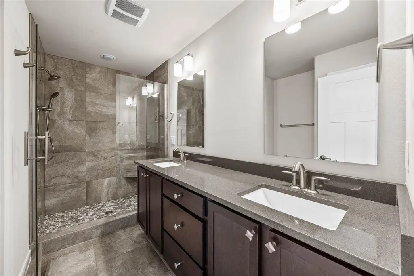
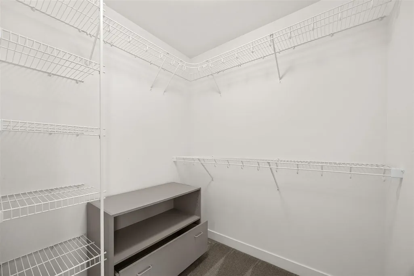
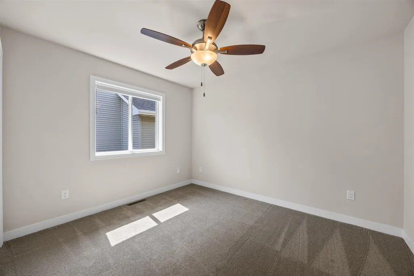
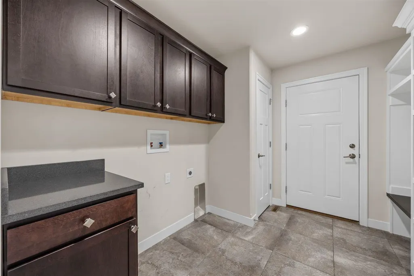
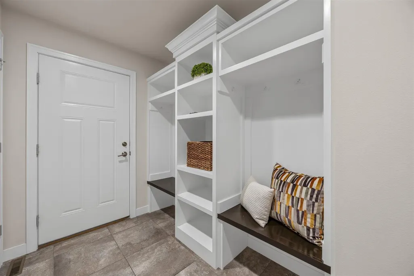
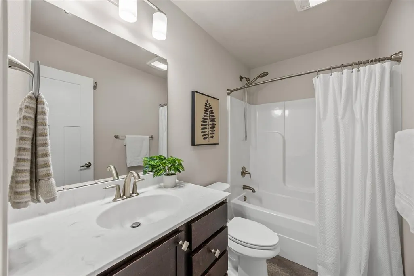
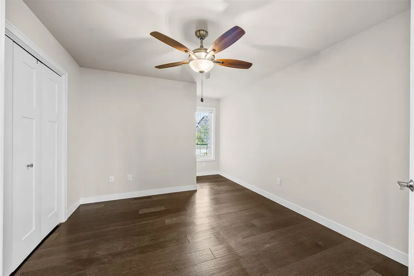
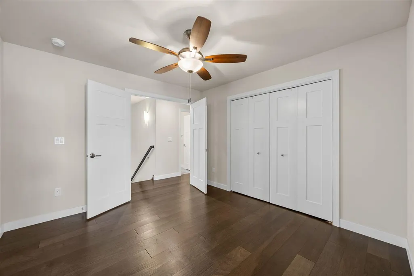
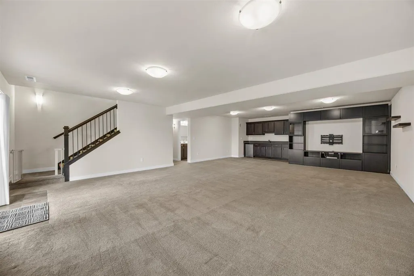
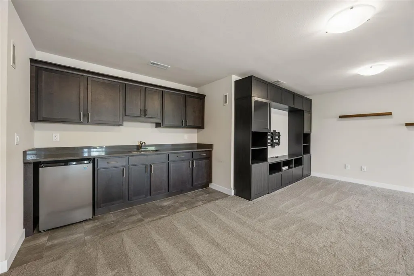
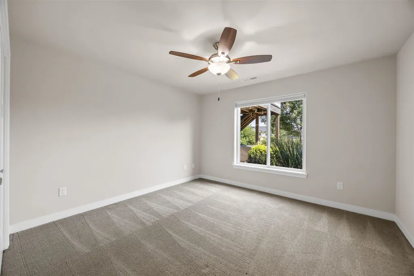
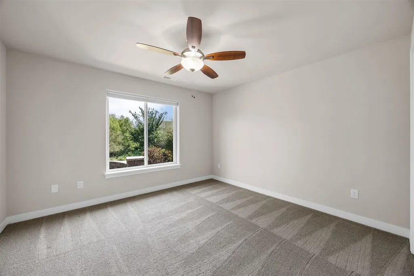
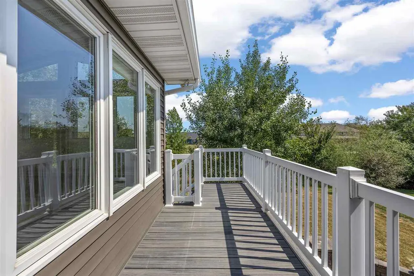
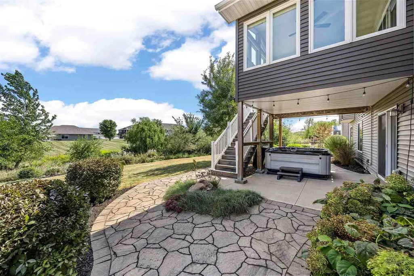
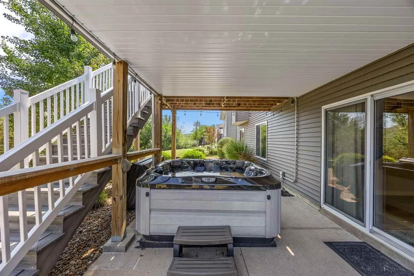
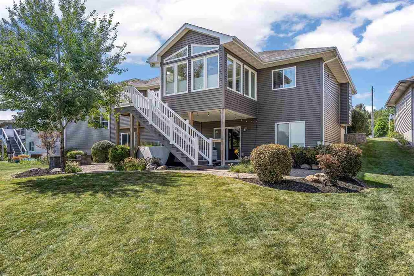
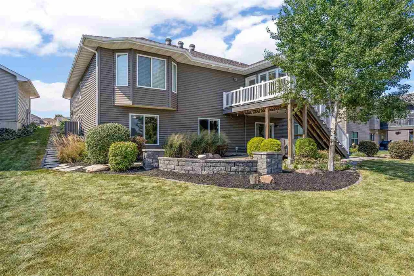
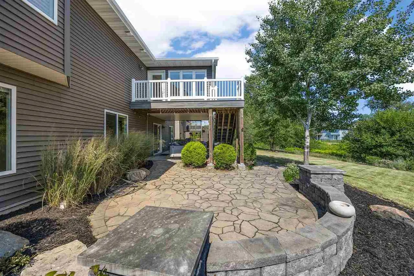
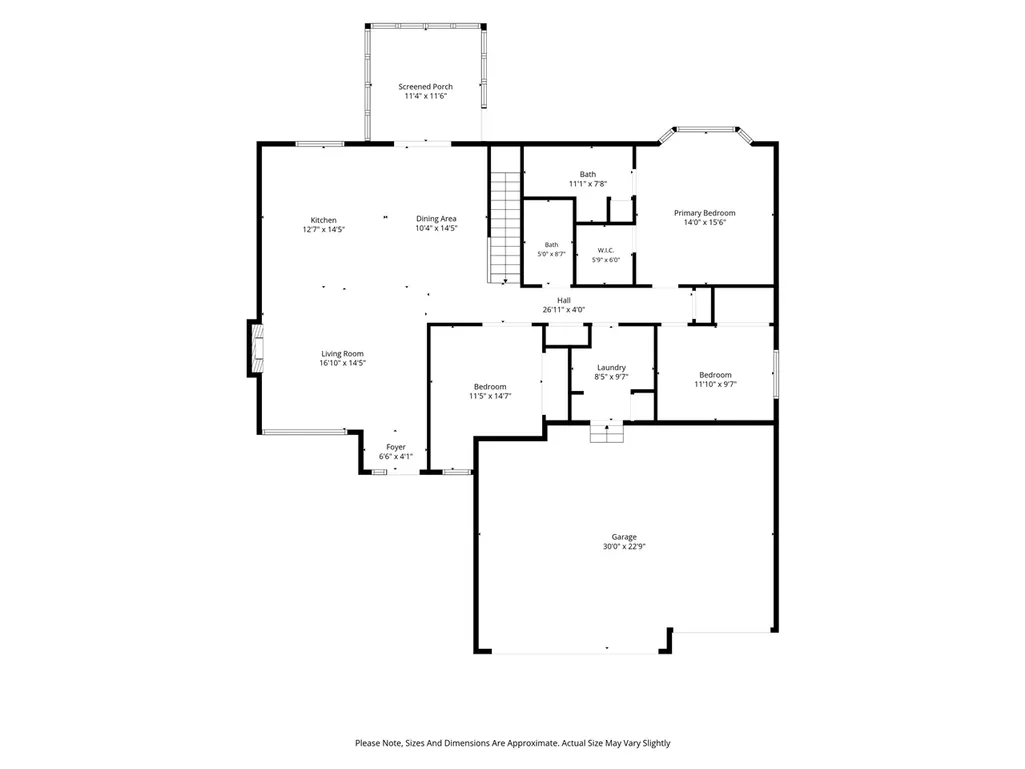
This is move in-in ready home you've been waiting for, located in the east side Iowa City neighborhood you've had your always eyes on. Impressively upgraded walkout ranch with the extras that make all the difference in your day-to-day enjoyment at home from the outside in, such as a professionally landscaped yard, the backyard stamped concrete patio for outdoor living space featuring a 6-seater Jacuzzi hot tub accessible from both the walkout lower level or by stairs from the deck. Inside you'll find the open concept main level with a classic white kitchen with ample granite counter tops, island, and plenty of cabinets. Adjacent to the dining area is everyone's favorite--a sunny 4-seasons room--perfect for enjoying the open space views & beauty of all of Iowa's seasons from the comfort of home. The gracious primary bedroom features an ensuite bathroom with dual sinks and a large tile shower with glass doors. The mud room, adjacent to the garage, offers a convenient drop zone for organization with the bench and locker system, as well as laundry for the business end of daily life. The walkout lower level provides the perfect entertaining space with a large family room, media center, wet bar, two additional bedrooms, full bathroom & storage space. Don't miss the easy access to one of east side Iowa City's many walking trails!
| Elementary School | Middle School | High School |
|---|---|---|
| Hoover Elementary School | Southeast Middle School | City High School |
| Price History | |
|---|---|
| 9/9/2026 | Listed $589,900 |
General Features
| Heating | ForcedAir |
|---|---|
| Cooling | CeilingFans,CentralAir |
| Utilities | CitySewer,CityWater |
| Possession | Negotiable |
| Appliances | Dishwasher,IcemakerLine,Microwave,RangeOrOven,Refrigerator |
| Zoning | Res |
| Association Fee Includes | Other |
| Architectural Style | OneStory |
| Construction Materials | StoneVeneer,Vinyl,Frame |
| Year Built | 2015 |
| Electric | GridTied |
| Rooms | {u'RoomType': u'Garage',u'RoomLength': u'30',u'RoomWidth': u'22'},{u'RoomLevel': u'Main',u'RoomType': u'Kitchen',u'RoomLength': u'12',u'RoomWidth': u'14'},{u'RoomLevel': u'Main',u'RoomType': u'Dining |
| Area | IowaCity |
| Property Subtype | SingleFamilyResidence |
| Tax Year | 2025 |
| Community Features | CloseToSchool,Sidewalks,StreetLights |
| County | Johnson |
| New Construction | No |
| Property Type | Residential |
| HOA | Yes |
| Subdivision Name | Stone Bridge |
| Green Indoor Air Quality | SmokeDetectors |
| Full Baths | 3 |
| Status | Active |
| Directions | East on Court St,north on Arlington Dr,east on Colchester Dr. |
| High School | City |
| City | IowaCity |
| Elementary School | Hoover |
| Tax Annual Amount | 9509.0 |
| Middle/Junior High School | Southeast |
| Builder Name | Arlington |
| Standard Status | Active |
Interior Features
| Interior Amenities | TrayCeilings,VaultedCeilings,WetBar,FamilyRoom,LivingRoomDiningRoomCombo,PrimaryBath,PrimaryOnMainLevel,Solarium,Island,KitDiningRmComb,Pantry |
|---|---|
| Basement | Full,WalkOutAccess,Finished |
| Flooring | Carpet,LVP,Tile |
| Total Fireplaces | 1 |
| Fireplace Features | Gas,LivingRoom |
| Above Grade Finished Area | 1750.0 |
| Laundry Features | MainLevel |
| Total Bedrooms | 5 |
| Below Grade Finished Area | 1253.0 |
| Total Baths | 3 |
Exterior Features
| Exterior Amenities | Deck,HotTub,Patio |
|---|---|
| Parking Features | AttachedGarage |
| Lot Features | LessThanHalfAcre,Level |
| Lot Dimensions | 69x129x72x129 |
| Lot Size Acres | 0.19 |
Amenities
- Foreclosure
- Views
- Short Sale
- New Construction
- Adult 55+
- Lease To Own
- No HOA Fees
- Furnished
- Primary On Main
- Air Conditioning
- Seller Finance
- Green
- Fixer Upper
- Horse
- Golf
- Fireplace
- Deck
- Garage
- Basement
- Pool
Property vs Single Family Average in 52245
Price
Taxes
Year Built
Visits
 DMAAR: Des Moines Area Association of REALTORS® All information deemed reliable but not guaranteed. All properties are subject to prior sale, change or withdrawal. Neither listing broker(s) or information provider(s) shall be responsible for any typographical errors, misinformation, misprints and shall be held totally harmless. Listing(s) information is provided for consumer's personal, non-commercial use and may not be used for any purpose other than to identify prospective properties consumers
 All information deemed reliable but not guaranteed. All properties are subject to prior sale, change or withdrawal. Neither listing broker(s) or information provider(s) shall be responsible for any typographical errors, misinformation, misprints and shall be held totally harmless. Listing(s) information is provided for consumer's personal, non-commercial use and may not be used for any purpose other than to identify prospective properties consumers may be interested in purchasing. The data relating
 All information deemed reliable but not guaranteed. All properties are subject to prior sale, change or withdrawal. Neither listing broker(s) or information provider(s) shall be responsible for any typographical errors, misinformation, misprints and shall be held totally harmless. Listing(s) information is provided for consumer's personal, non-commercial use and may not be used for any purpose other than to identify prospective properties consumers may be interested in purchasing. The data relating
 All information deemed reliable but not guaranteed. All properties are subject to prior sale, change or withdrawal. Neither listing broker(s) or information provider(s) shall be responsible for any typographical errors, misinformation, misprints and shall be held totally harmless. Listing(s) information is provided for consumer's personal, non-commercial use and may not be used for any purpose other than to identify prospective properties consumers may be interested in purchasing. The data relating
