












Address
10 Oakridge Ave, Iowa City, IA
Price
$ 895,000
Property Attributes
- MLS#202605492
- TypeSingle Family
- Listing Status Active
- CountyJOHNSON
- CityIowa City
- AreaIowaCity
- NeighborhoodBlacks Park Addition
- Zip52246
- StyleTwo Story
- Year Built1940
- Taxes$ 12659
- Price$ 895,000
- Bedrooms3
- Full Bathrooms4
- Half Bathrooms0
- Sqr Footage3205
- Lot Size0.66 Acres
Data Source:
Iowa City Area Association Of REALTORS® (ICAAR)
Property Description
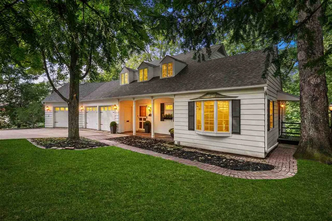
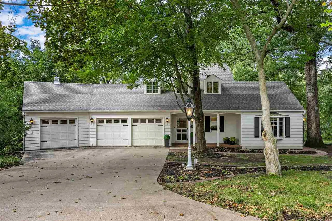
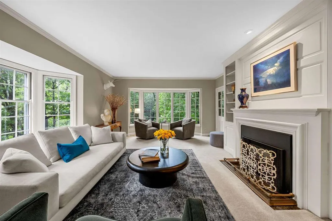
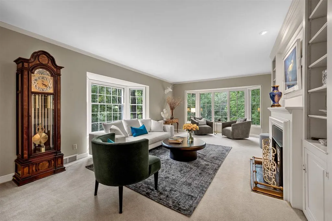
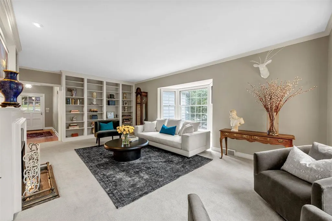
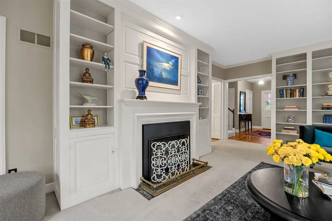
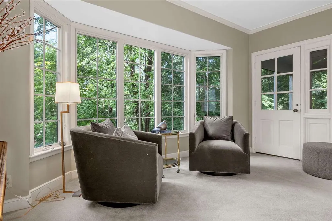
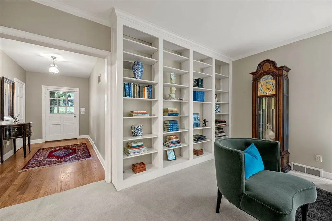
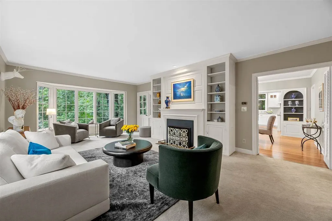
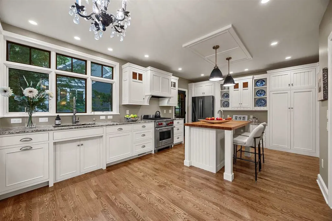
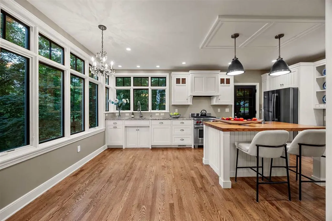
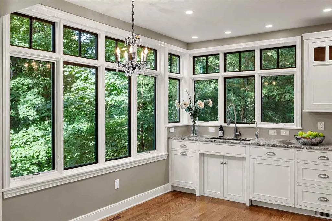
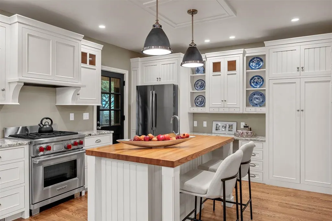
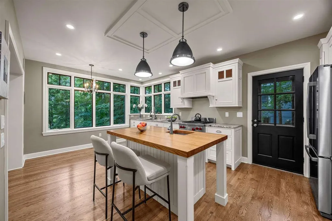
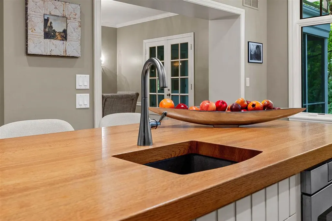
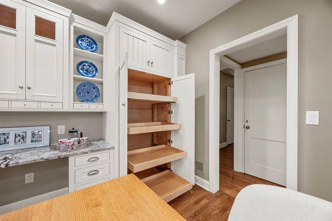
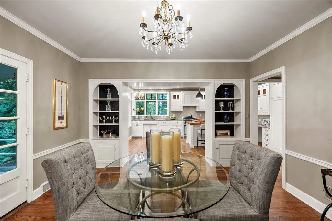
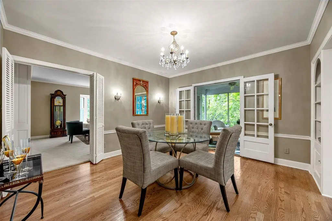
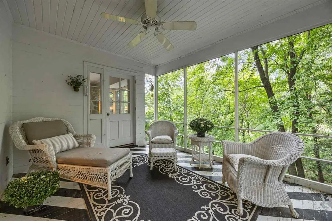
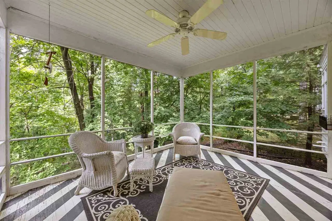
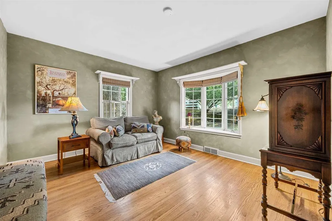
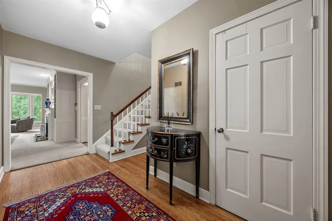
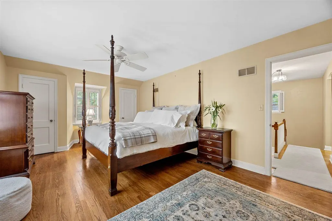
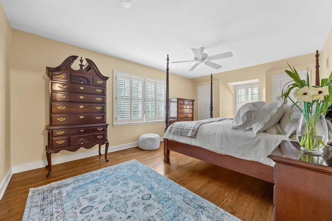
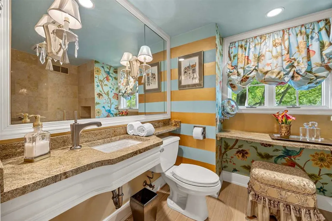
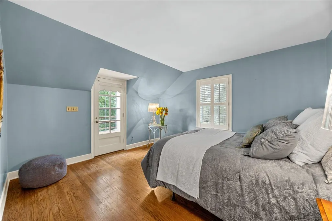
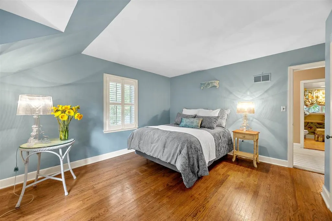
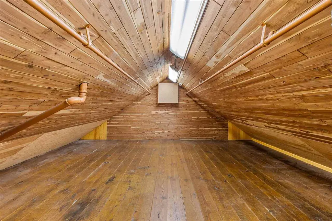
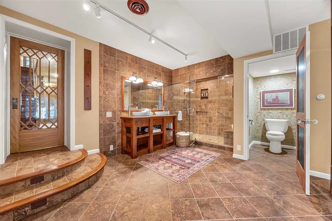
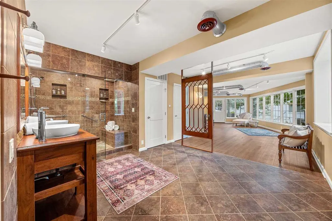
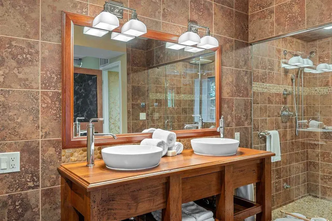
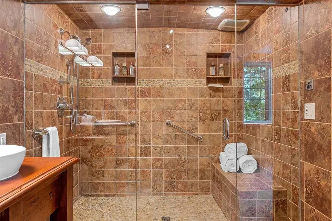
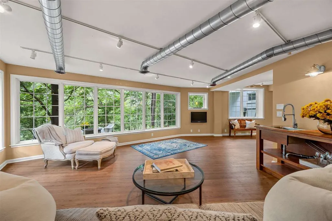
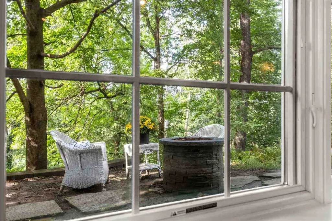
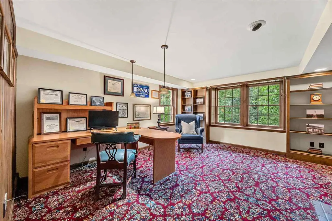
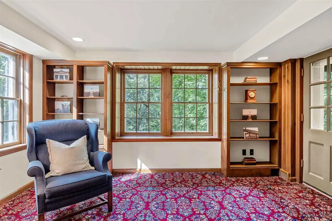
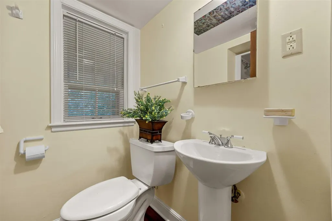
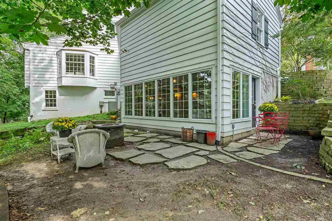
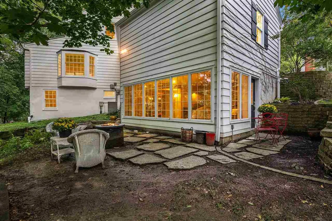
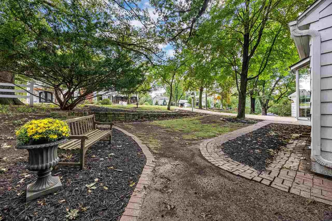
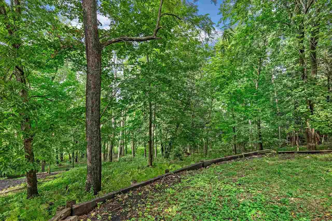
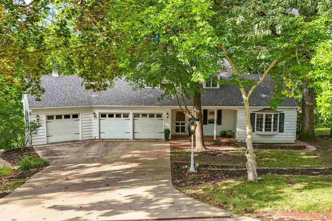
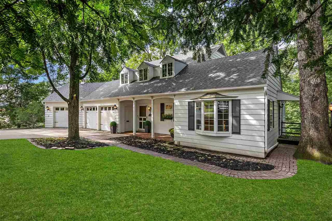
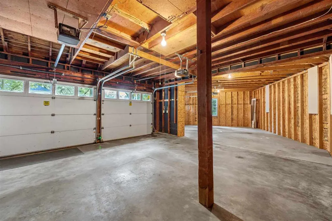
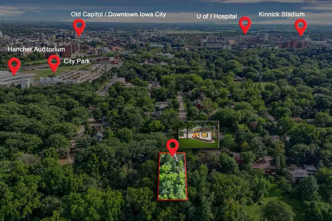
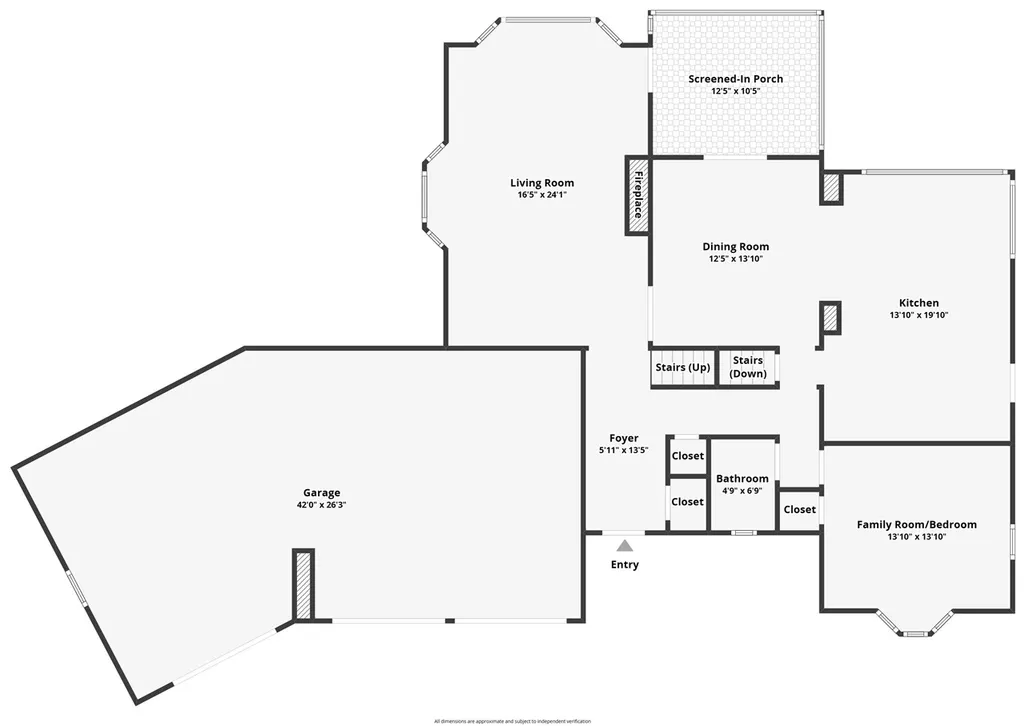
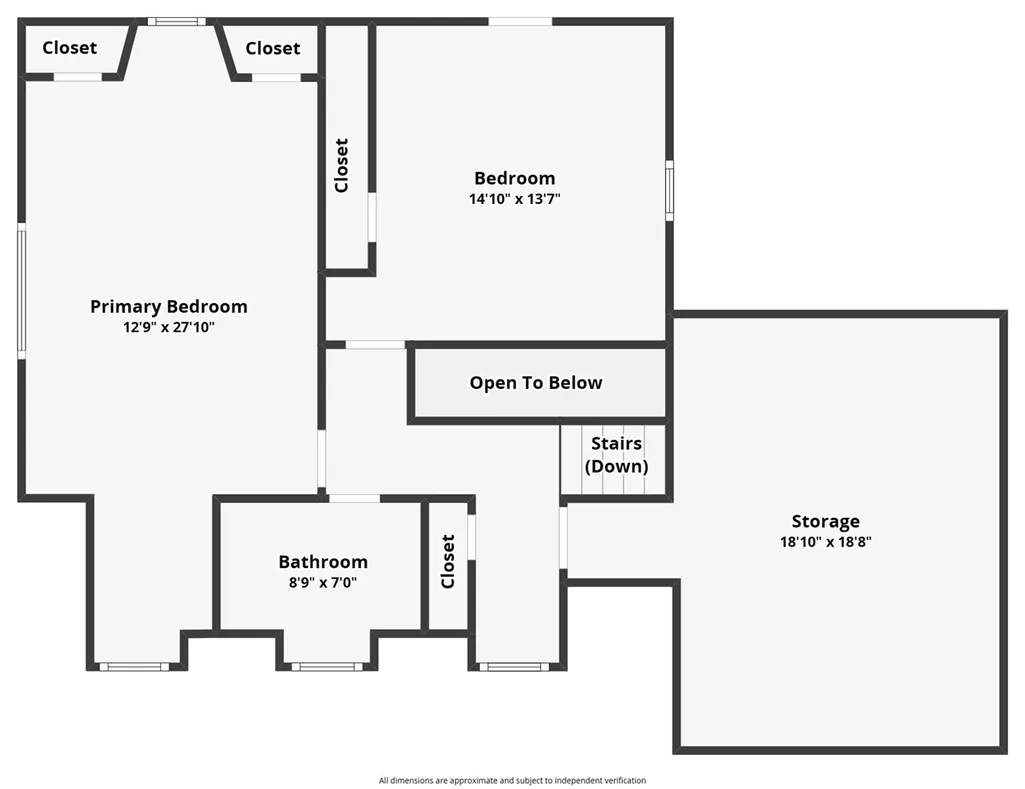
TIMELESS ENCHANTMENT in this charming New England–style home located in a quiet, secluded Manville Hts area with over an half-acre with majestic treed backdrop. This 1940's Cape Cod home radiates warmth and allure with bay windows, gabled-dormers, shutters, brick floored front porch and expanded three car garage with iconic weathervane. The main level features a spacious living room with two bay windows, built-ins and a gas fireplace and leads to a formal dining room with access to the intimate screened porch. The 2016 renovated kitchen, custom-built by Ramsey Creek, showcases high-end appliances, granite countertops, Shaker wood cabinetry and wood island. A versatile main-floor bedroom/study sits adjacent to a fully remodeled bath with a walk-in shower. Upstairs, find a large primary bedroom, a second bedroom, and a full bath with designer appointments. The cedar-lined attic area is perfect for additional storage. The show-stopping lower level offers a spa experience with steam shower, double vanities and private commode. The 2006 added family room/studio with lovely views of luscious trees and foliage offers an opportunity for a 4th bedroom or the room of your dreams. Downstairs completed with wool carpeted paneled study, built-in desk and bookshelves and cozy gas fireplace; additional bath adjacent to dressing room.
| Elementary School | Middle School | High School |
|---|---|---|
| Lincoln Elementary School | Southeast Middle School | City High School |
| Price History | |
|---|---|
| 9/11/2026 | Listed $895,000 |
General Features
| Heating | NaturalGas,ForcedAir,HeatedFloor |
|---|---|
| Cooling | CeilingFans |
| Utilities | CitySewer,CityWater,WaterSoftenerOwned |
| Possession | Negotiable |
| Appliances | Dishwasher,Microwave,RangeOrOven,Refrigerator,Dryer,Washer |
| Zoning | Residential |
| Association Fee Includes | None |
| Architectural Style | TwoStories |
| Construction Materials | Wood,Frame |
| Year Built | 1940 |
| Rooms | {u'RoomType': u'Garage',u'RoomLength': u'26',u'RoomWidth': u'42'},{u'RoomLevel': u'Main',u'RoomType': u'Kitchen',u'RoomLength': u'20',u'RoomWidth': u'14'},{u'RoomLevel': u'Main',u'RoomType': u'Dining |
| Area | IowaCity |
| Property Subtype | SingleFamilyResidence |
| Tax Year | 2025 |
| Community Features | Park,StreetLights,CloseToShopping,CloseToSchool |
| County | Johnson |
| New Construction | No |
| Property Type | Residential |
| HOA | No |
| Subdivision Name | Black's Park Addition |
| Green Indoor Air Quality | SmokeDetectors |
| Full Baths | 4 |
| Status | Active |
| Directions | Park Rd to Templin Ave,right on Oakridge Ave |
| High School | City |
| City | IowaCity |
| Elementary School | Lincoln |
| Tax Annual Amount | 12659.23 |
| Middle/Junior High School | Southeast |
| Builder Name | Unknown |
| Standard Status | Active |
| Virtual Tour | https://listings.corridorhomephotos.com/10-Oakridge-Ave-Iowa-City-IA-52246-USA?mls= |
Interior Features
| Interior Amenities | Bookcases,WetBar,BonusRoom,Den,DiningRoomSeparate,FamilyRoom,LibraryOrOffice,LivingRoomSeparate,BreakfastArea,BreakfastBar,Island,Pantry |
|---|---|
| Basement | Block,Concrete,CrawlSpace,Finished,Full,WalkOutAccess |
| Flooring | Carpet,Wood,LVP,Tile |
| Total Fireplaces | 2 |
| Fireplace Features | Gas,LivingRoom,InLL |
| Above Grade Finished Area | 1815.0 |
| Laundry Features | InBasement,LaundryRoom |
| Total Bedrooms | 3 |
| Below Grade Finished Area | 1390.0 |
| Total Baths | 4 |
Exterior Features
| Exterior Amenities | Garden,Patio,ScreenPorch |
|---|---|
| Parking Features | AttachedGarage |
| Lot Features | HalfToOneAcre,BackYard,Wooded |
| Lot Dimensions | 115 x 250 |
| Lot Size Acres | 0.66 |
Amenities
- Foreclosure
- Views
- Short Sale
- New Construction
- Adult 55+
- Lease To Own
- No HOA Fees
- Furnished
- Primary On Main
- Air Conditioning
- Seller Finance
- Green
- Fixer Upper
- Horse
- Golf
- Fireplace
- Deck
- Garage
- Basement
- Pool
Property vs Single Family Average in 52246
Price
Taxes
Year Built
 DMAAR: Des Moines Area Association of REALTORS® All information deemed reliable but not guaranteed. All properties are subject to prior sale, change or withdrawal. Neither listing broker(s) or information provider(s) shall be responsible for any typographical errors, misinformation, misprints and shall be held totally harmless. Listing(s) information is provided for consumer's personal, non-commercial use and may not be used for any purpose other than to identify prospective properties consumers
 All information deemed reliable but not guaranteed. All properties are subject to prior sale, change or withdrawal. Neither listing broker(s) or information provider(s) shall be responsible for any typographical errors, misinformation, misprints and shall be held totally harmless. Listing(s) information is provided for consumer's personal, non-commercial use and may not be used for any purpose other than to identify prospective properties consumers may be interested in purchasing. The data relating
 All information deemed reliable but not guaranteed. All properties are subject to prior sale, change or withdrawal. Neither listing broker(s) or information provider(s) shall be responsible for any typographical errors, misinformation, misprints and shall be held totally harmless. Listing(s) information is provided for consumer's personal, non-commercial use and may not be used for any purpose other than to identify prospective properties consumers may be interested in purchasing. The data relating
 All information deemed reliable but not guaranteed. All properties are subject to prior sale, change or withdrawal. Neither listing broker(s) or information provider(s) shall be responsible for any typographical errors, misinformation, misprints and shall be held totally harmless. Listing(s) information is provided for consumer's personal, non-commercial use and may not be used for any purpose other than to identify prospective properties consumers may be interested in purchasing. The data relating
